An early-1900s courtyard townhouse — 161 m² across the two main floors, plus additional non-habitable attic space not included in the stated floor area, together with a 157 m² private garden, a double-height glazed entrance hall, an SCA filing from 2023 and much of the furnishings included.
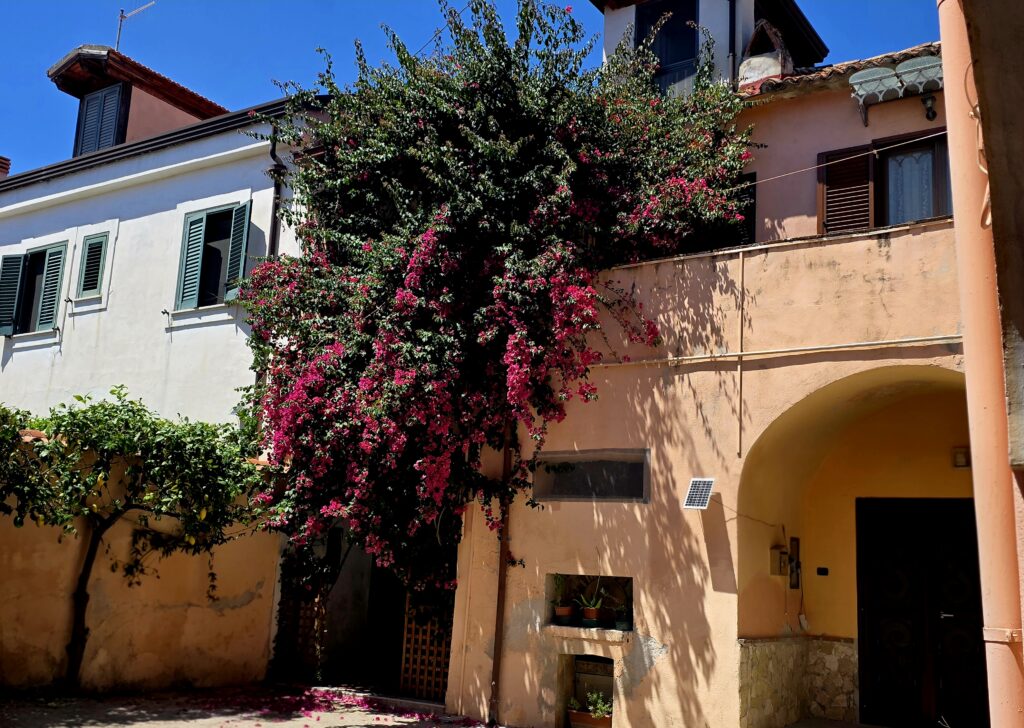
In the village of Briano, approximately 500 metres from the Belvedere di San Leucio and around 20 minutes by car from the Royal Palace of Caserta, this early-1900s artist’s townhouse is offered directly by its owner, with no estate agency commission. The home forms part of a small shared courtyard with just four residences.
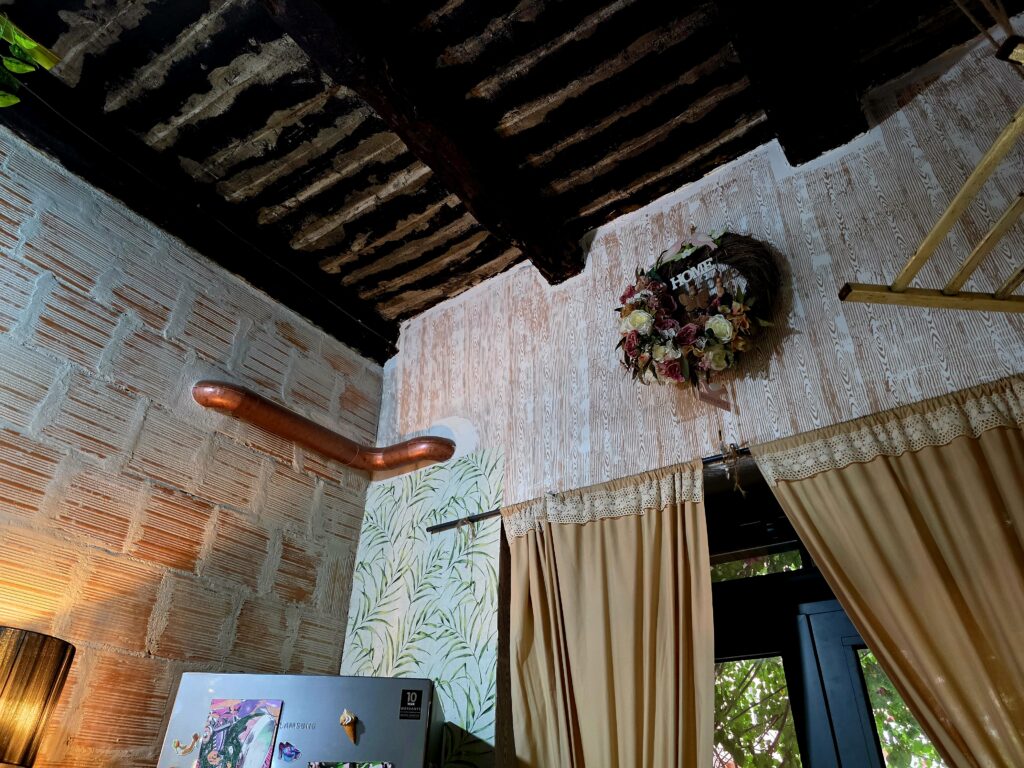
The building dates from the early 1900s and retains its original tufa stone structure, with floors partly in timber and partly in iron-and-tile construction. The village lies within a protected landscape area and preserves the historic character of its pitched roofs, dormer windows and intimate courtyards.
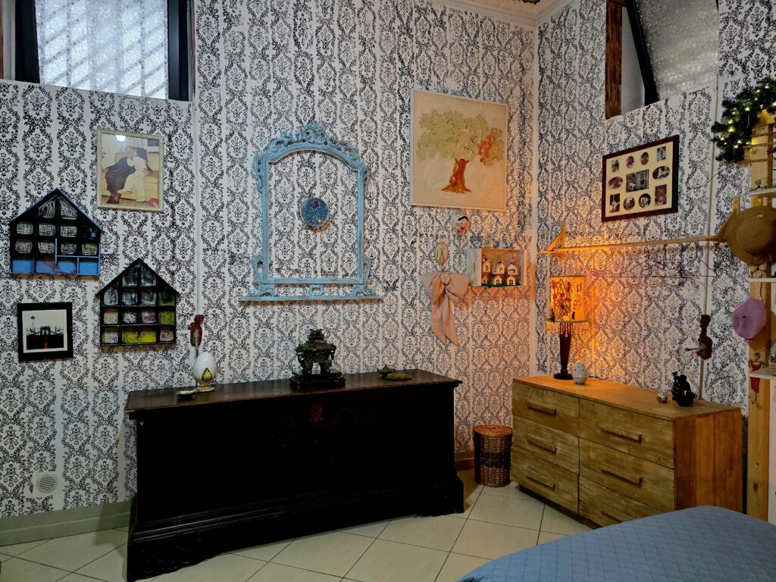
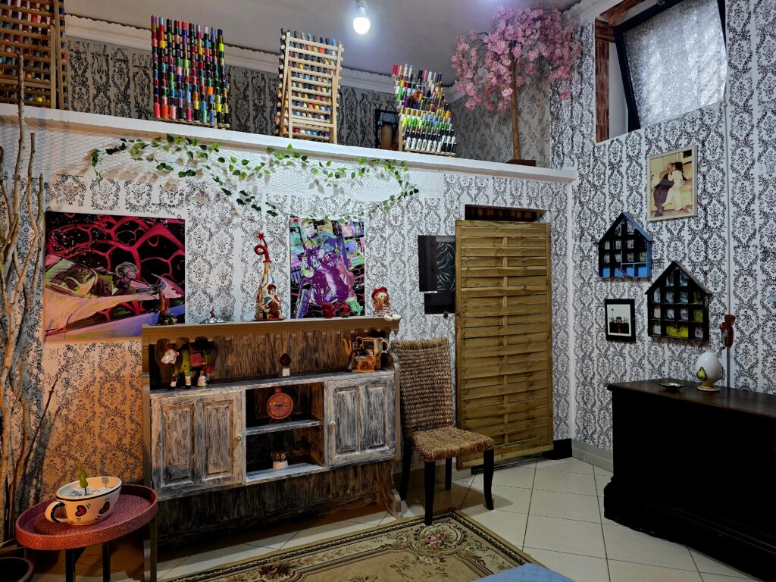
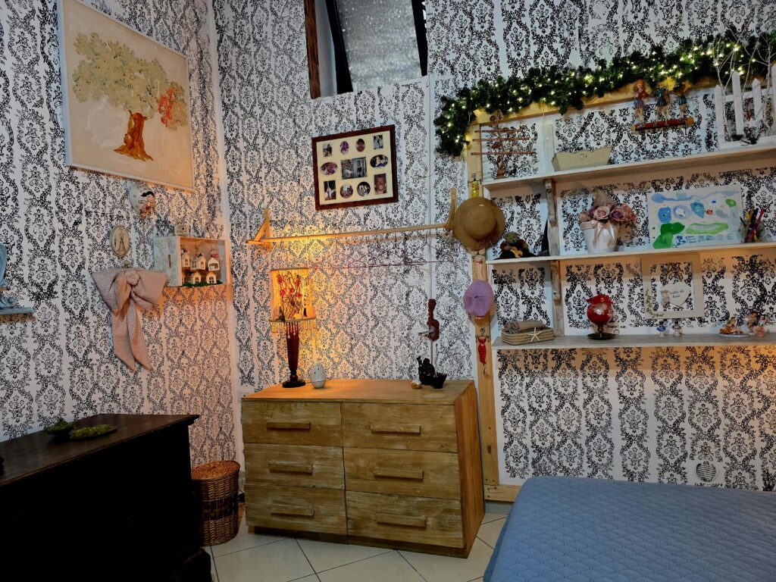
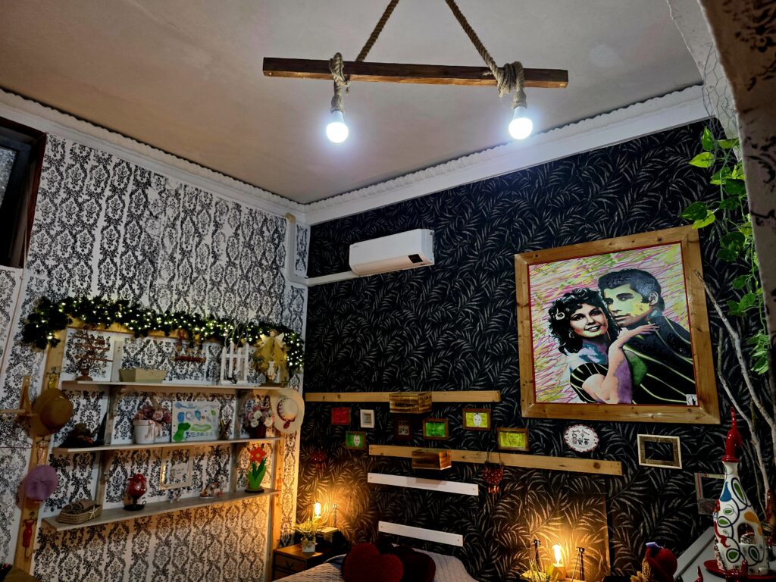
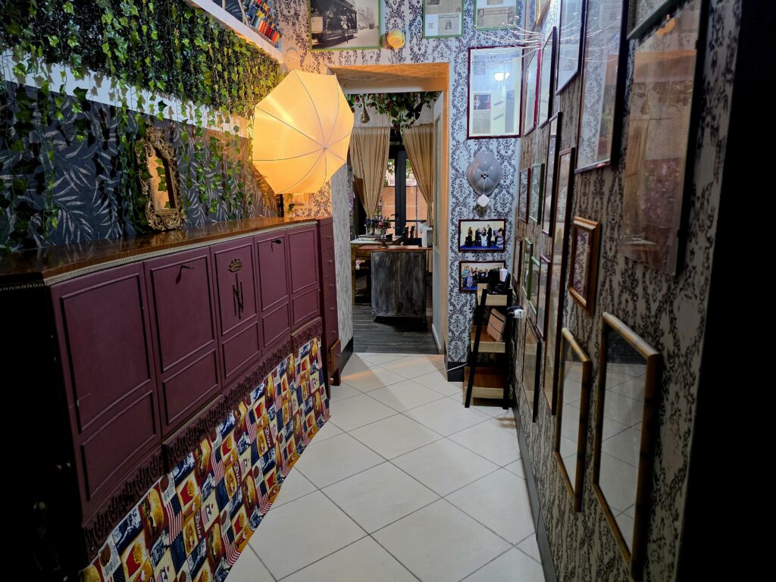
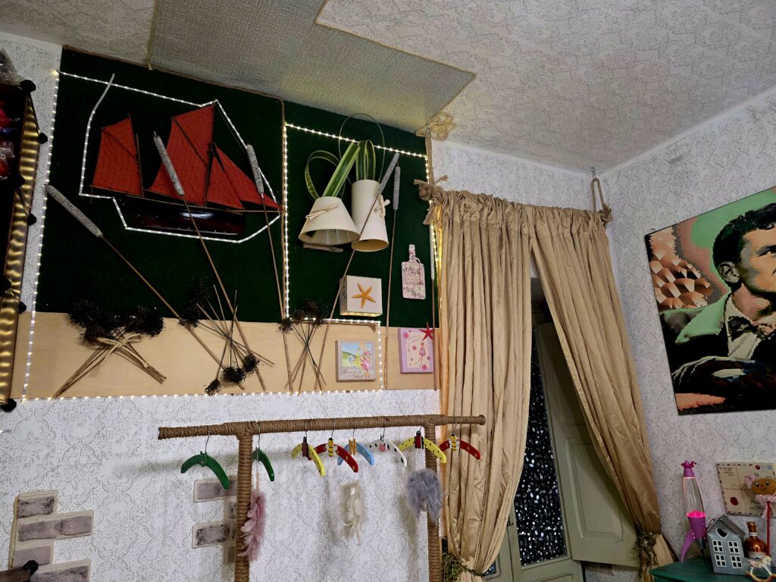
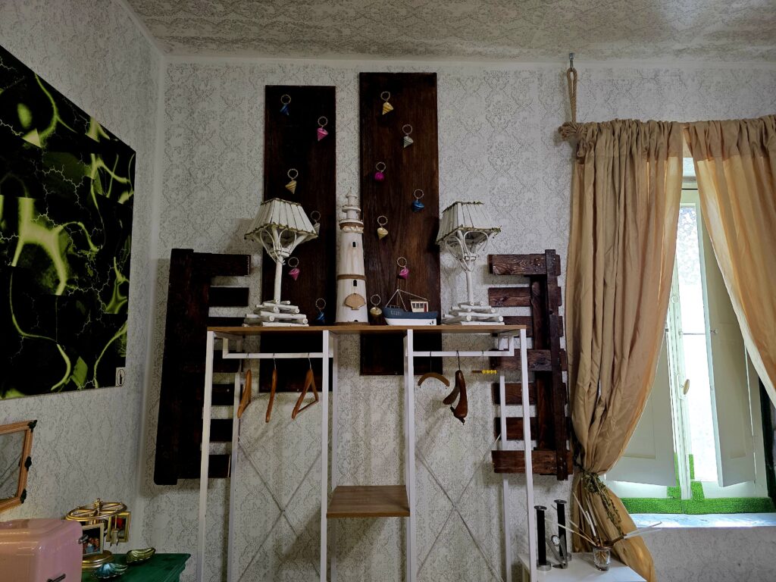
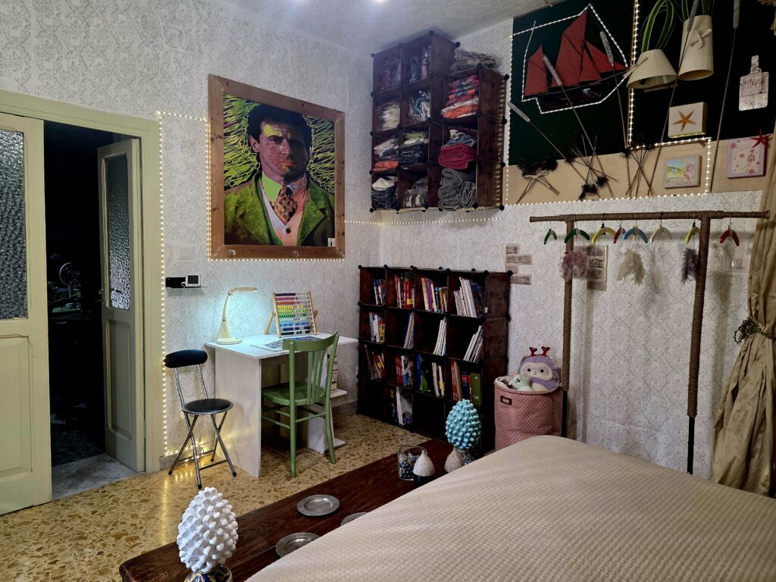
The house has been recently renovated in an artistic, contemporary and eclectic style. It has a private garden and versatile interiors that can be used as one family home or organised into two living areas with greater independence. The property is currently registered as a single residential unit.
The two main floors have two separate access points, making it particularly suitable for anyone seeking greater autonomy between the two living areas.
A Segnalazione Certificata per l’Agibilità (SCA) was filed with the Municipality of Caserta in November 2023, together with documentation relating to the electrical system under Italian Ministerial Decree 37/2008.
Ground floor
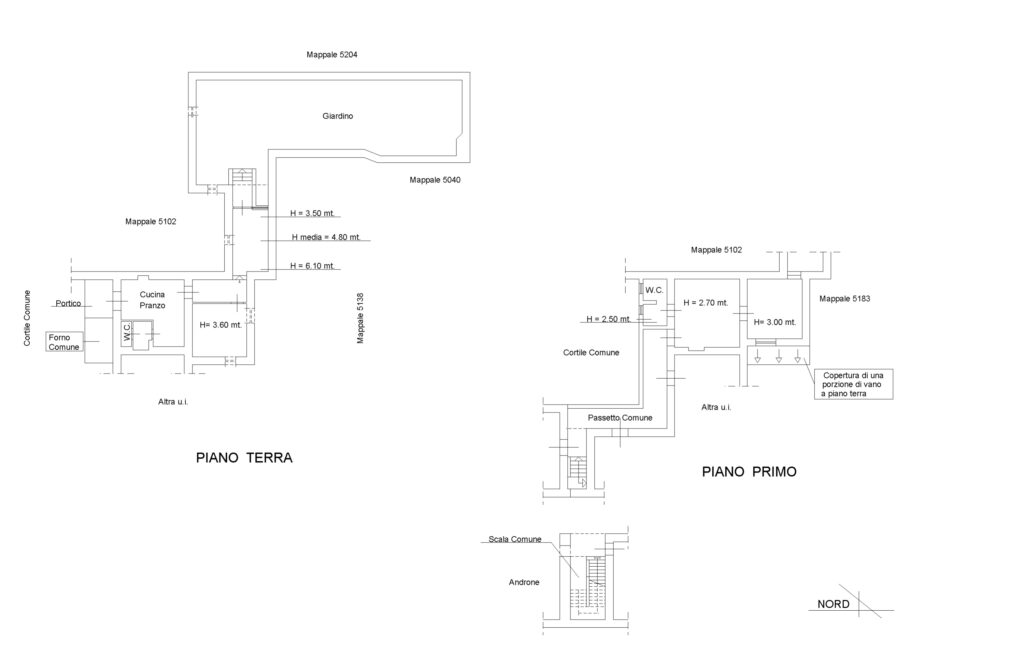
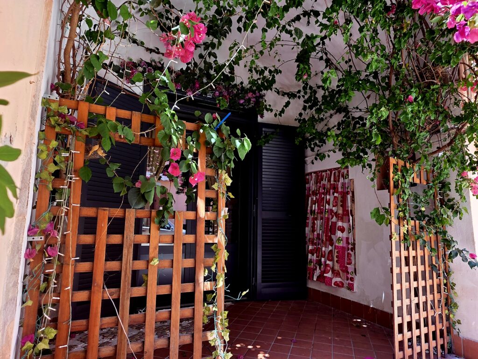
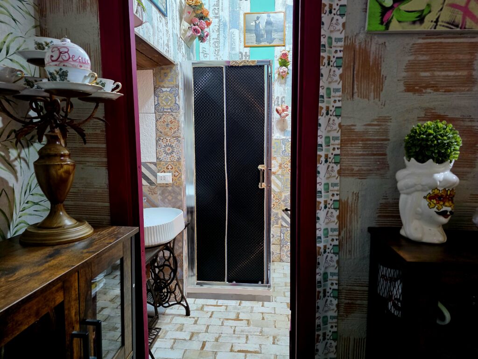
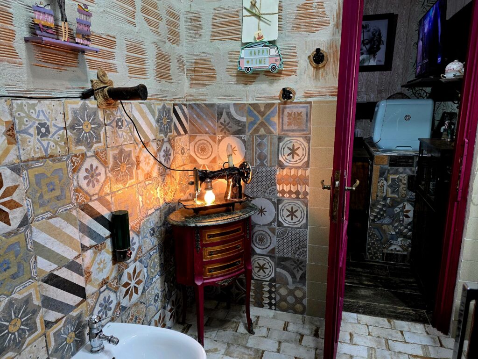
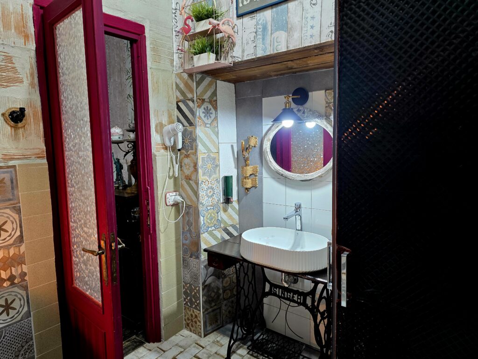
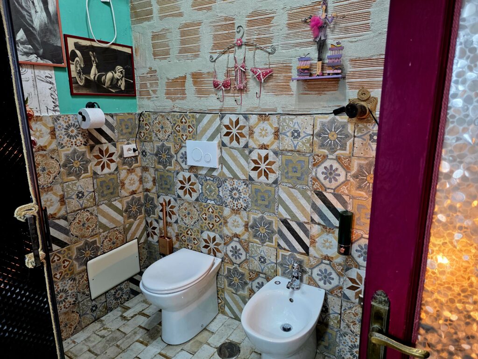
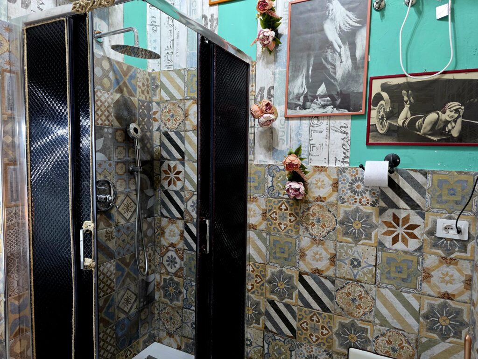
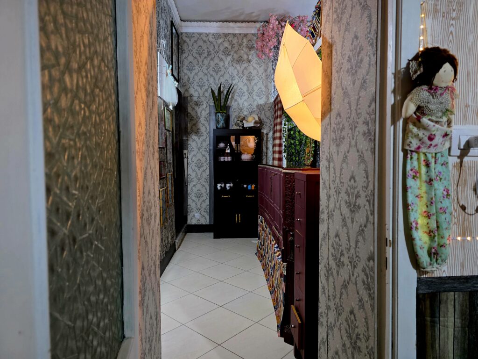
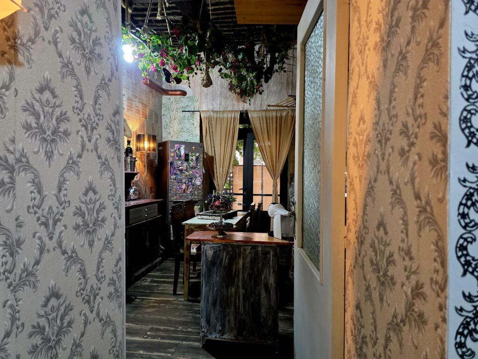
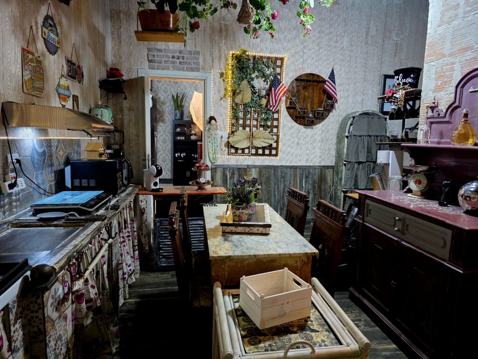
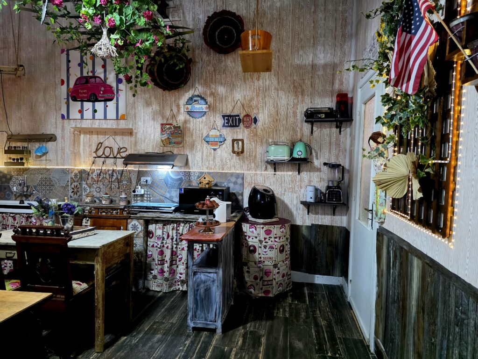
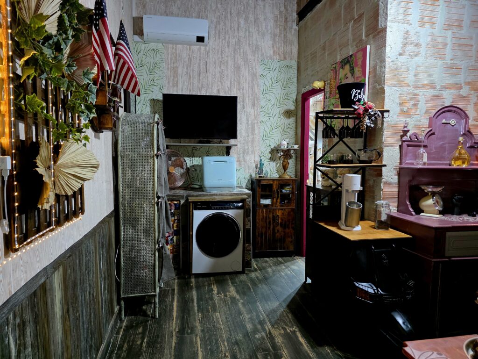
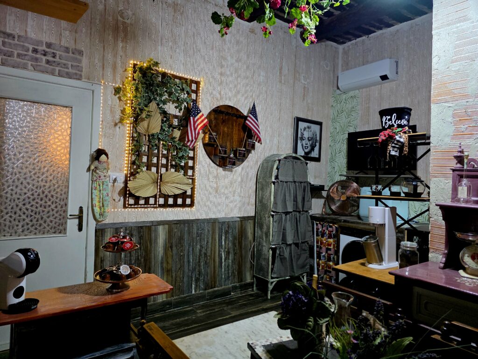
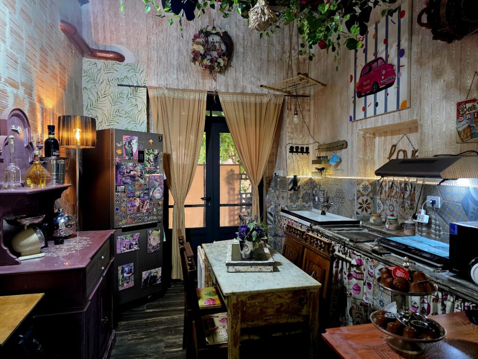
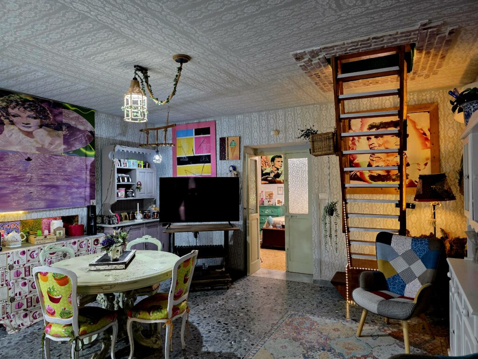
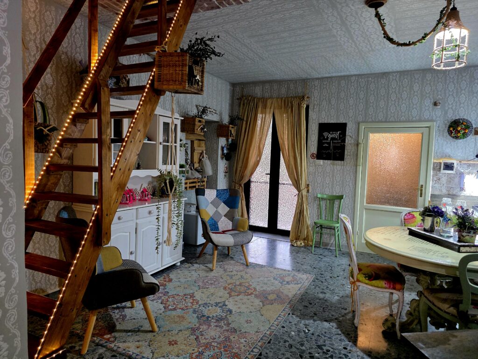
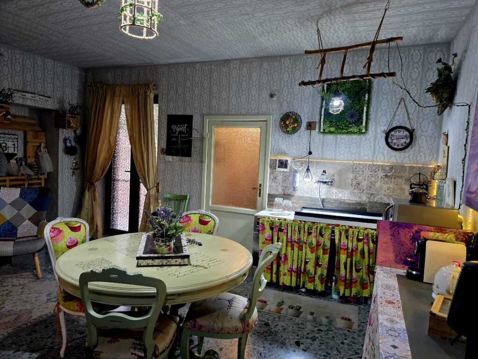
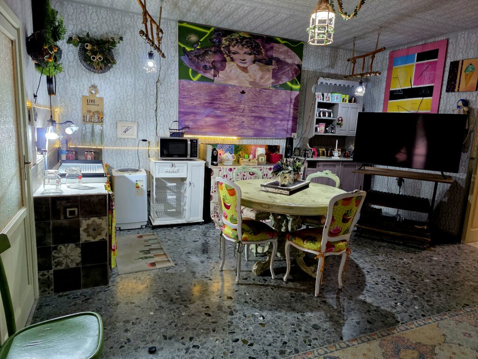
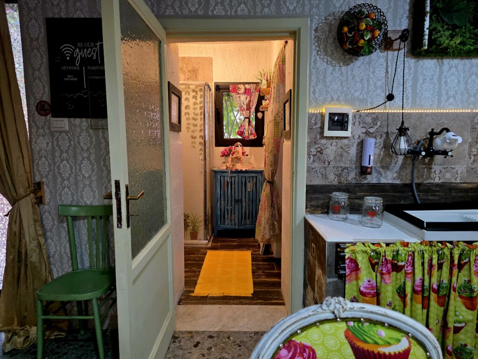
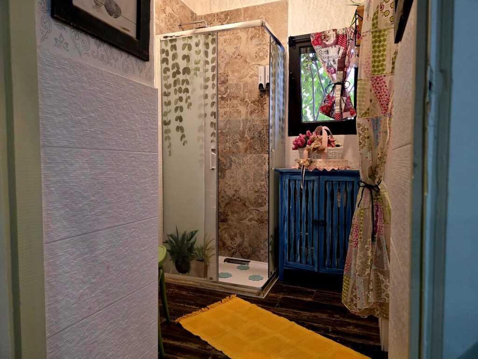
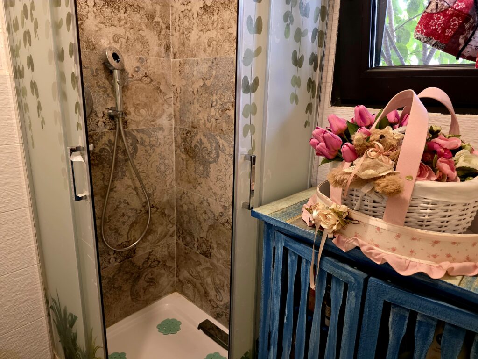
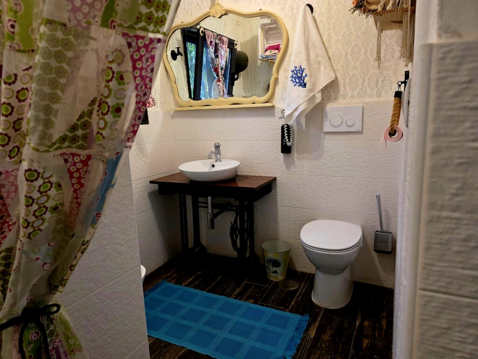
The private entrance leads into a welcoming kitchen-diner, followed by a hallway, a bathroom with shower and a double bedroom.
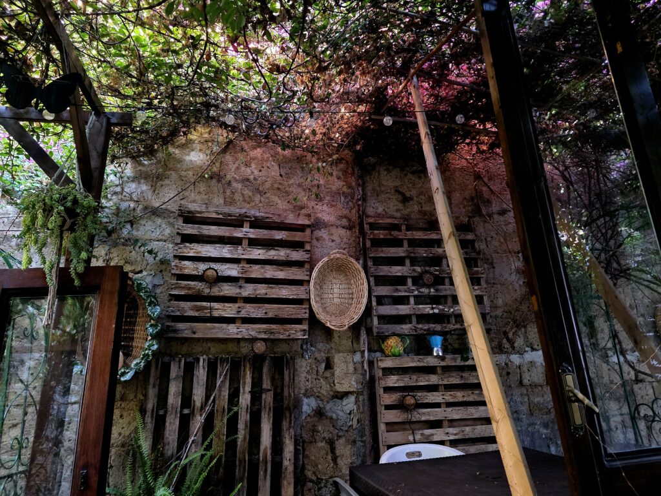
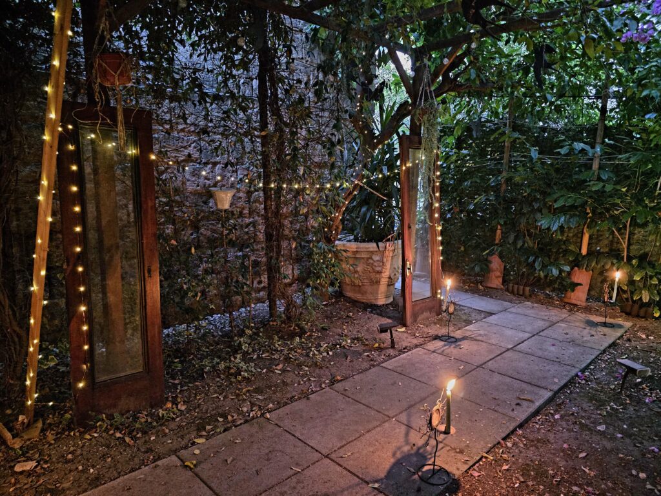
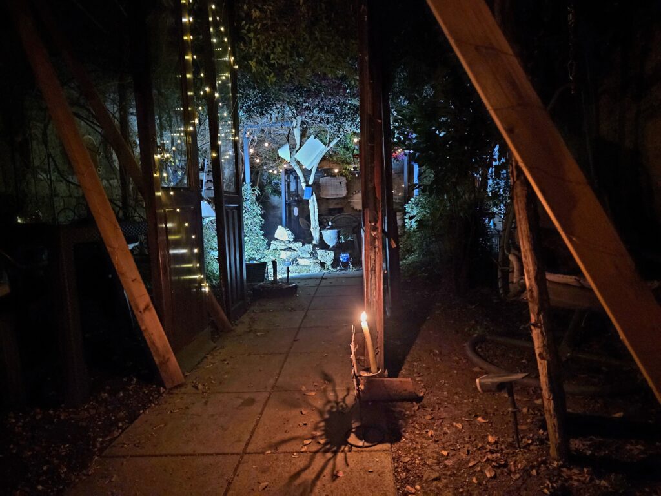
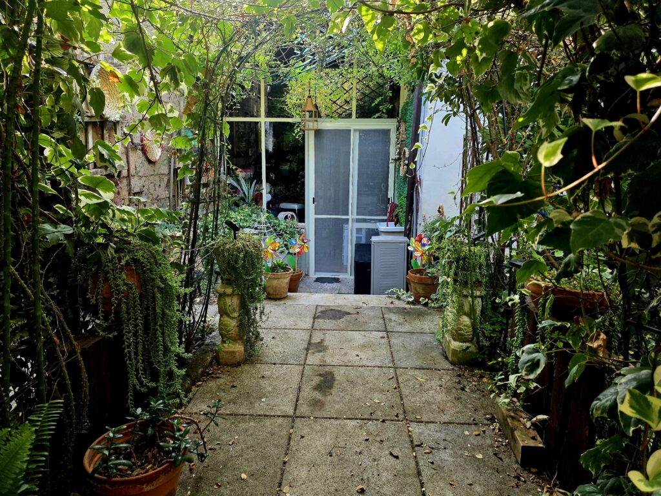
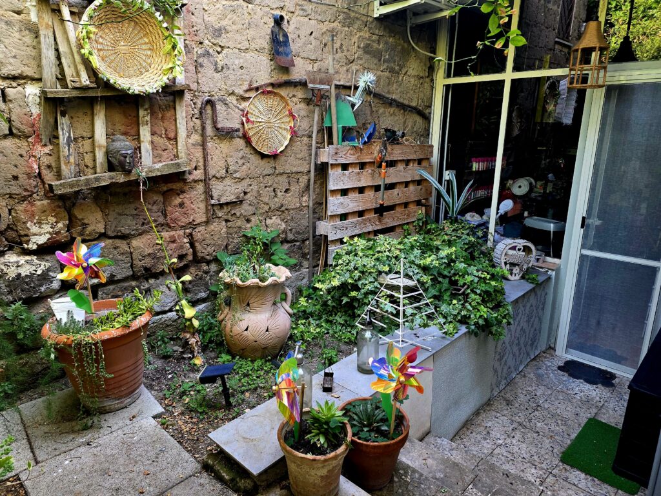
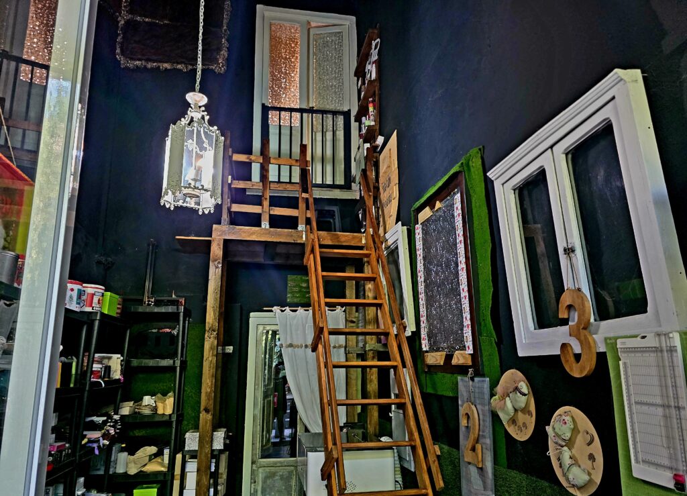
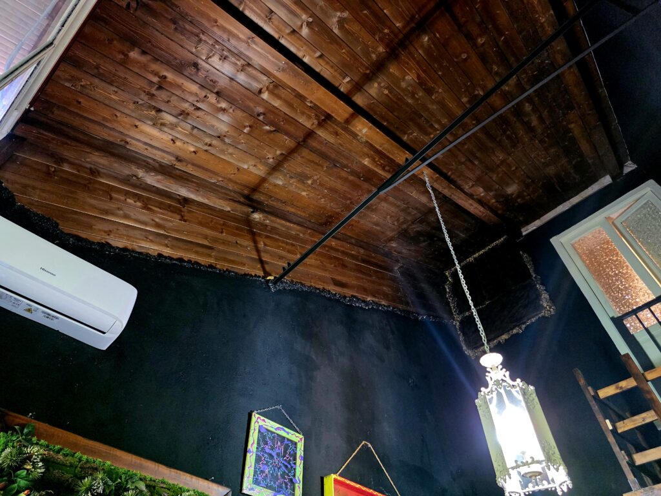
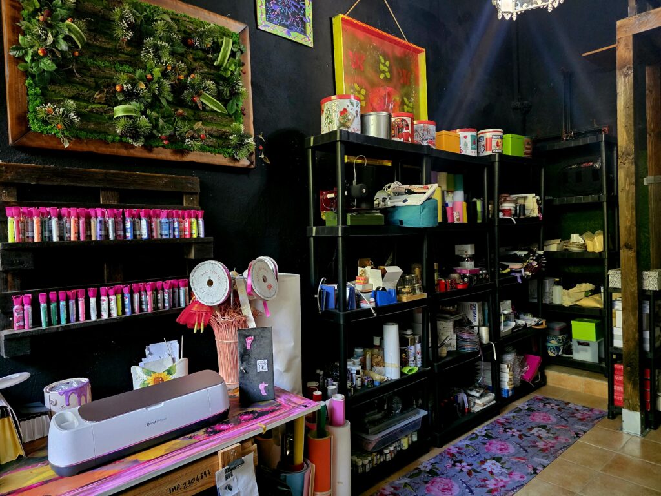
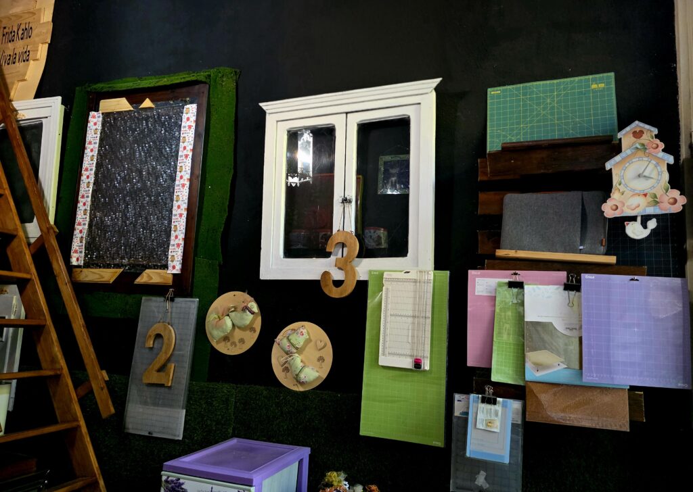
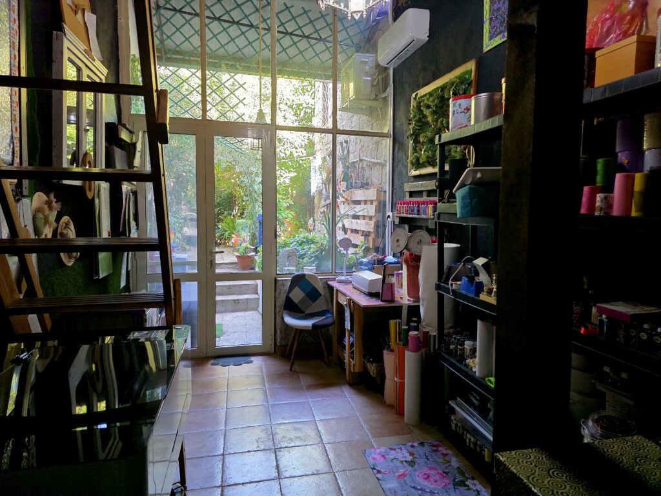
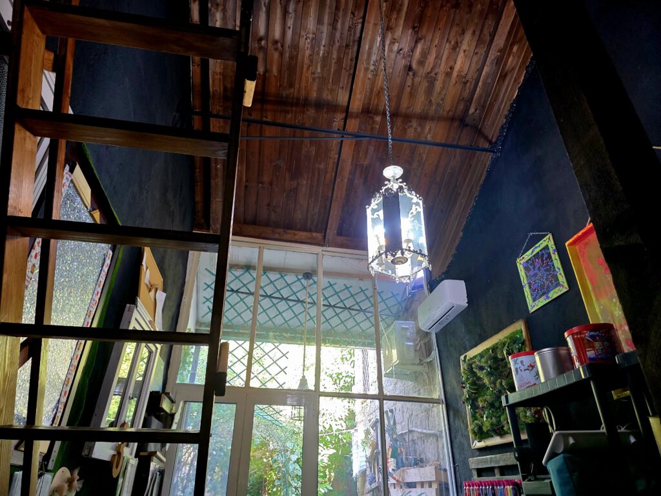
Completing this floor is the glazed entrance hall (androne): a striking space with a double height of 6.10 metres, opening directly onto the garden. It currently serves as an artist’s studio and would suit equally well as a living room, study, relaxation area or professional workspace.
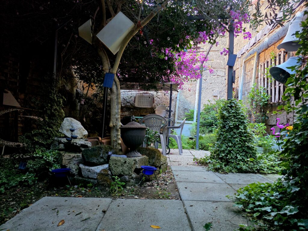
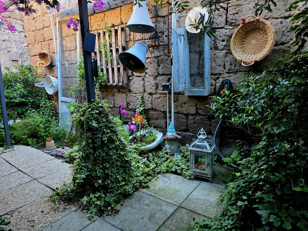
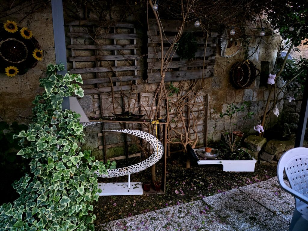
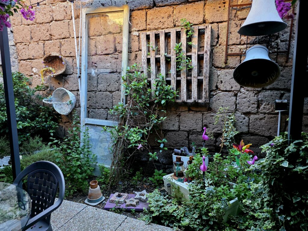
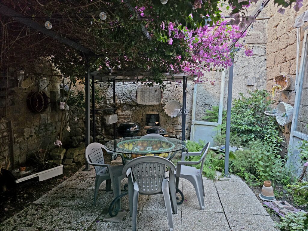
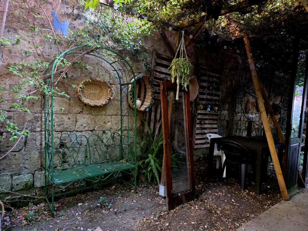
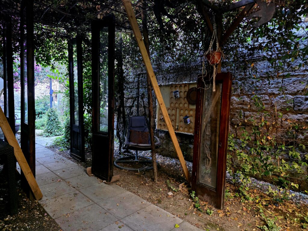
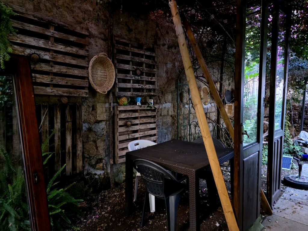
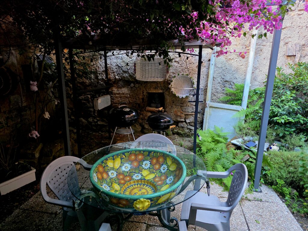
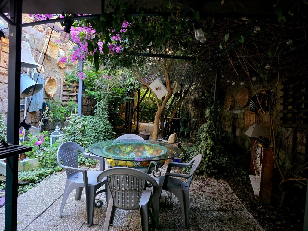
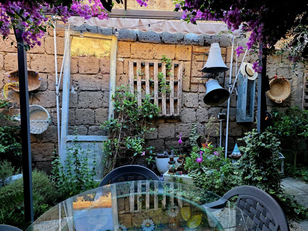
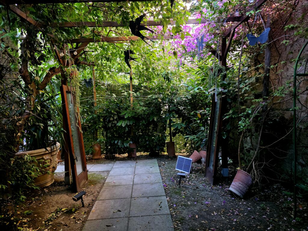
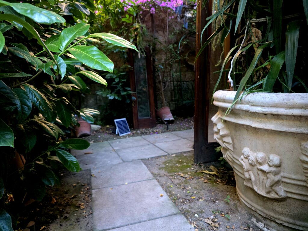
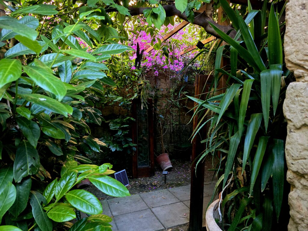
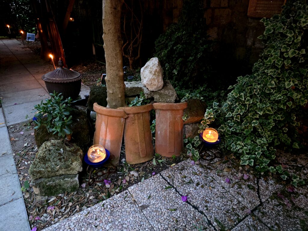
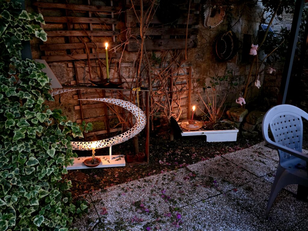
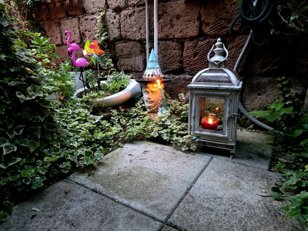
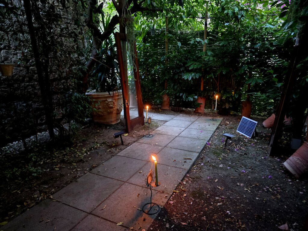
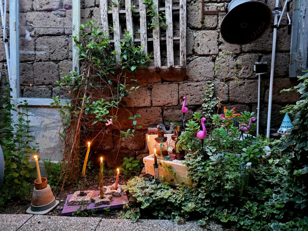
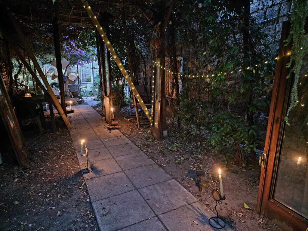
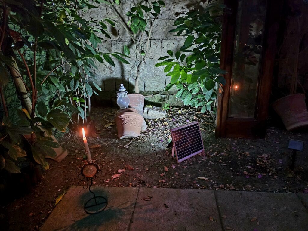
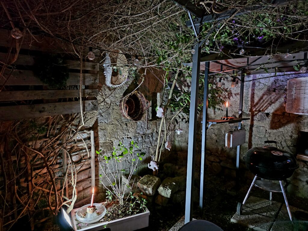
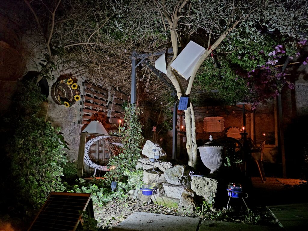
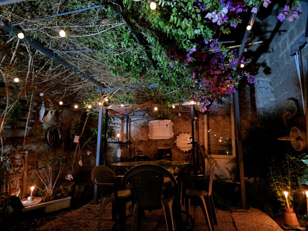
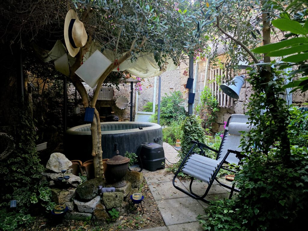
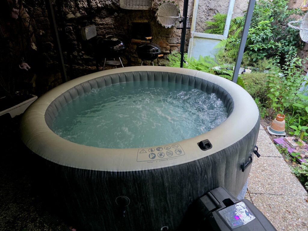
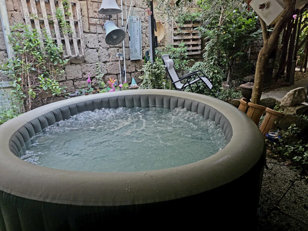
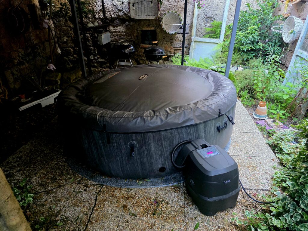
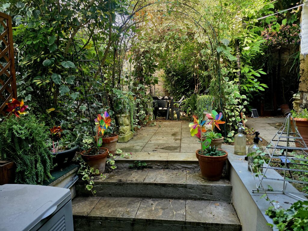
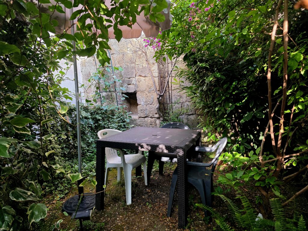
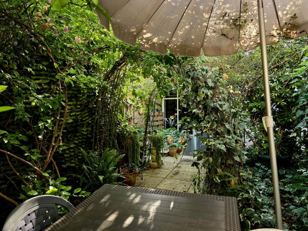
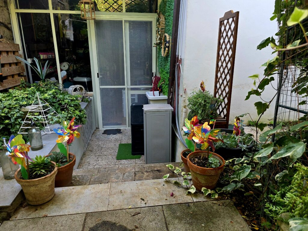
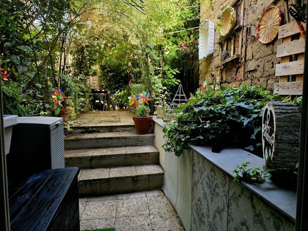
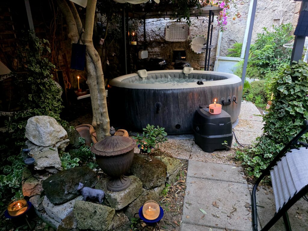
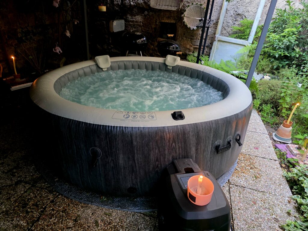
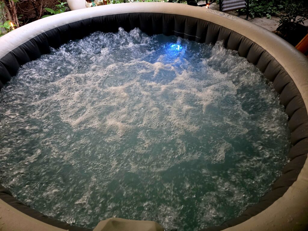
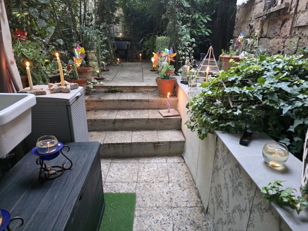
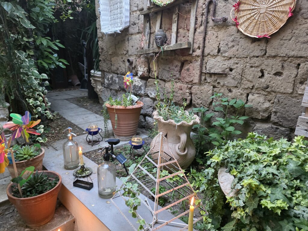
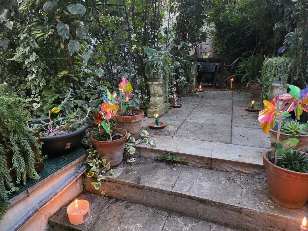
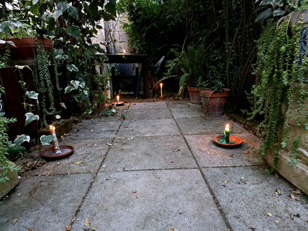
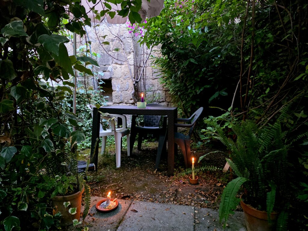
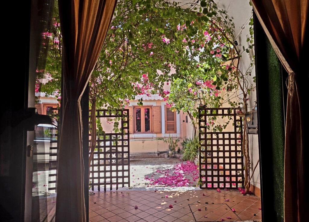
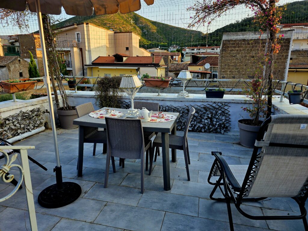
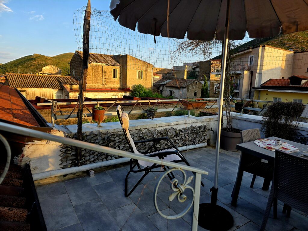
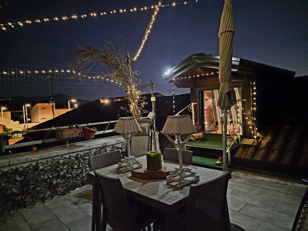
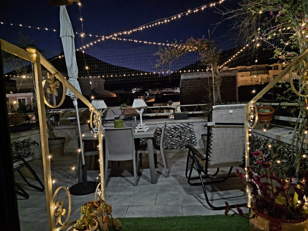
From the ground floor you step directly into the 157 m² private garden, sheltered by its perimeter walls and ideal for outdoor dining, children at play, pets and quiet moments.
First floor
The first floor also has separate external access, reached via the staircase in the shared courtyard.
It comprises:
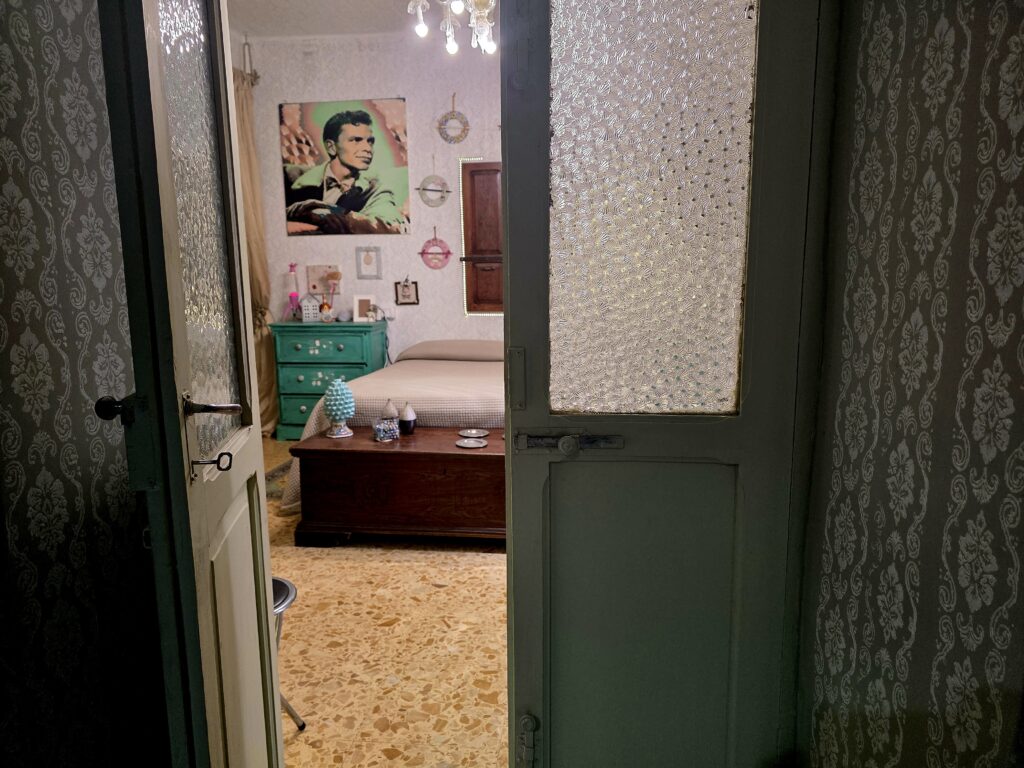
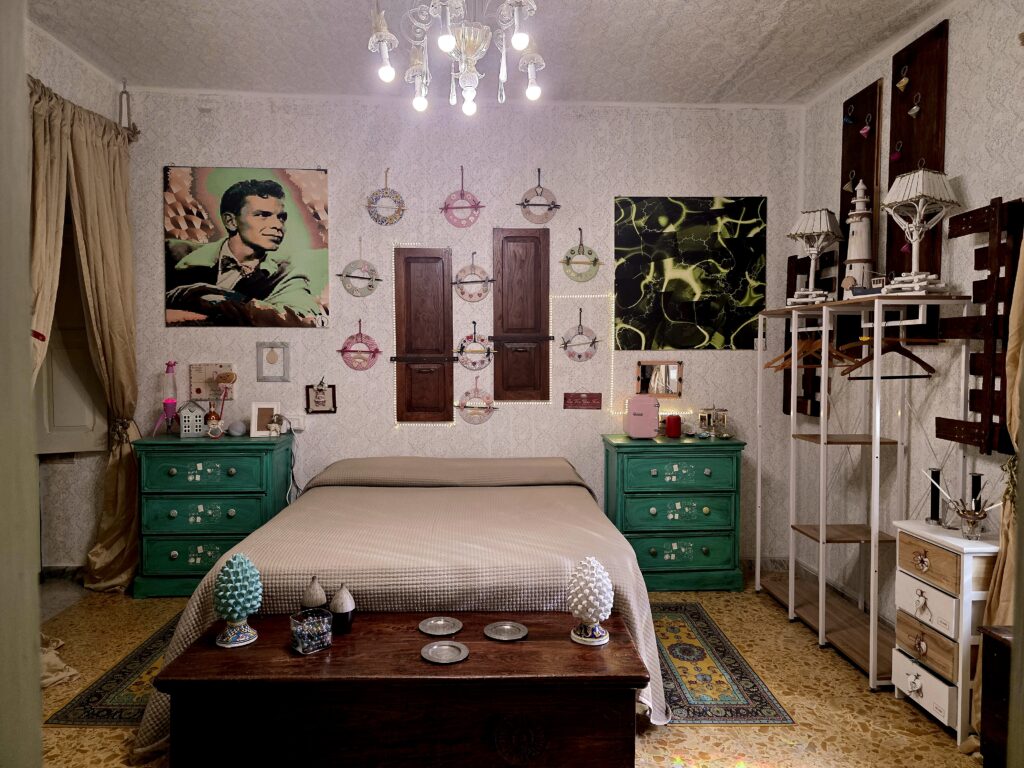
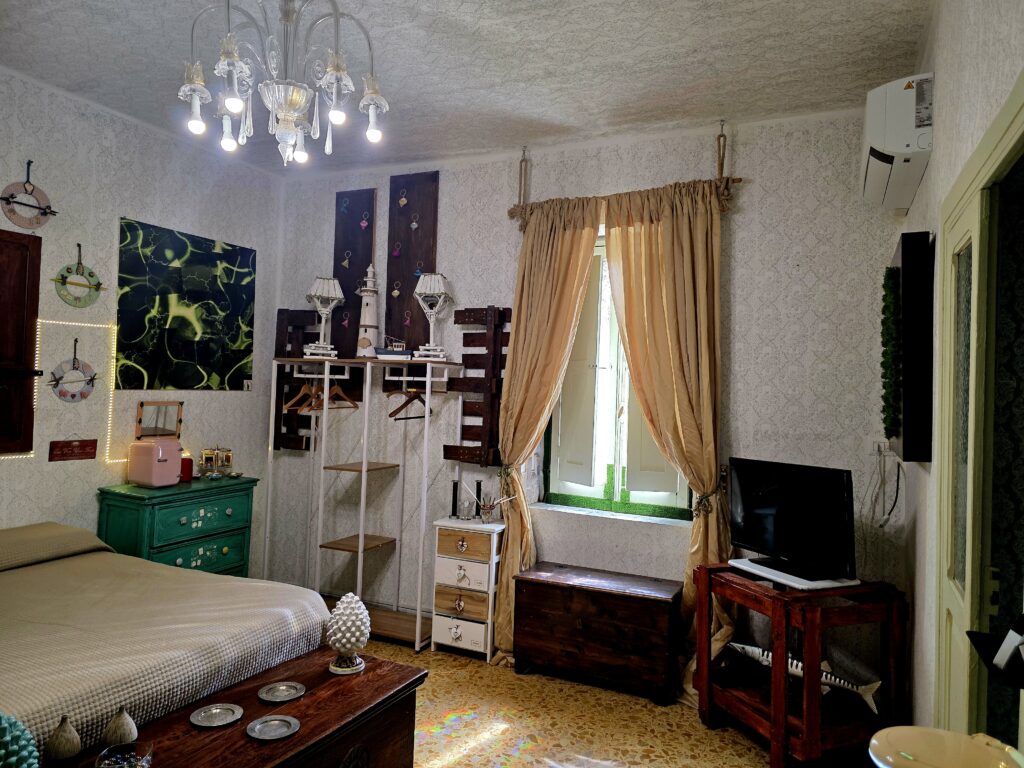
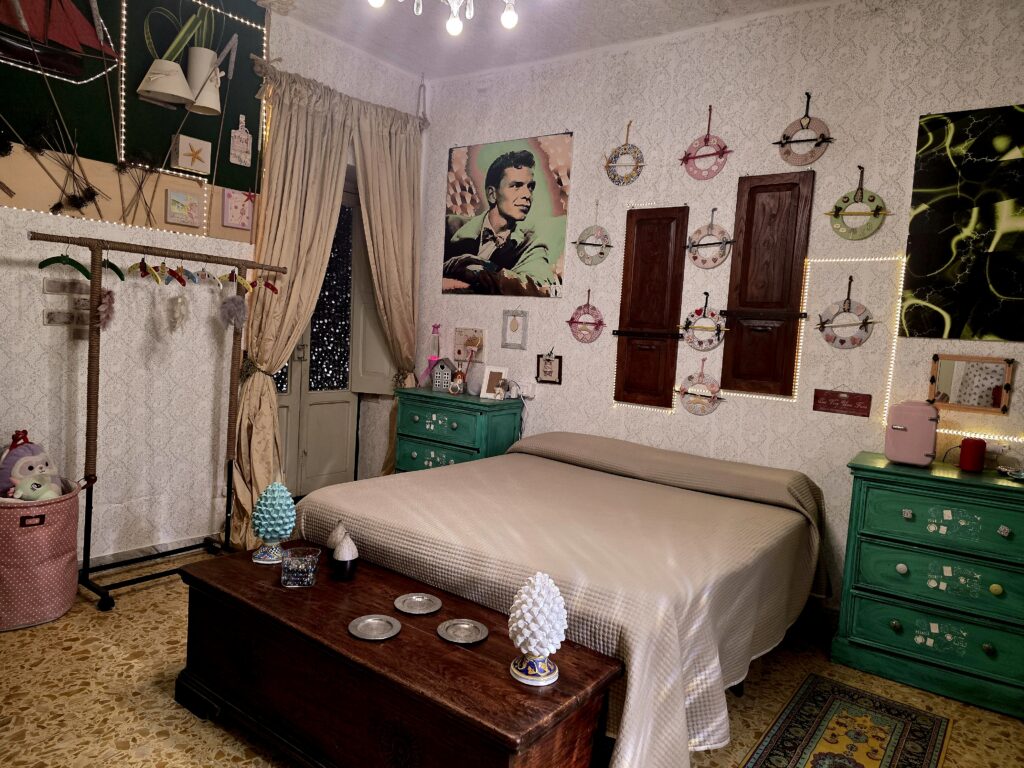
- a large double bedroom;
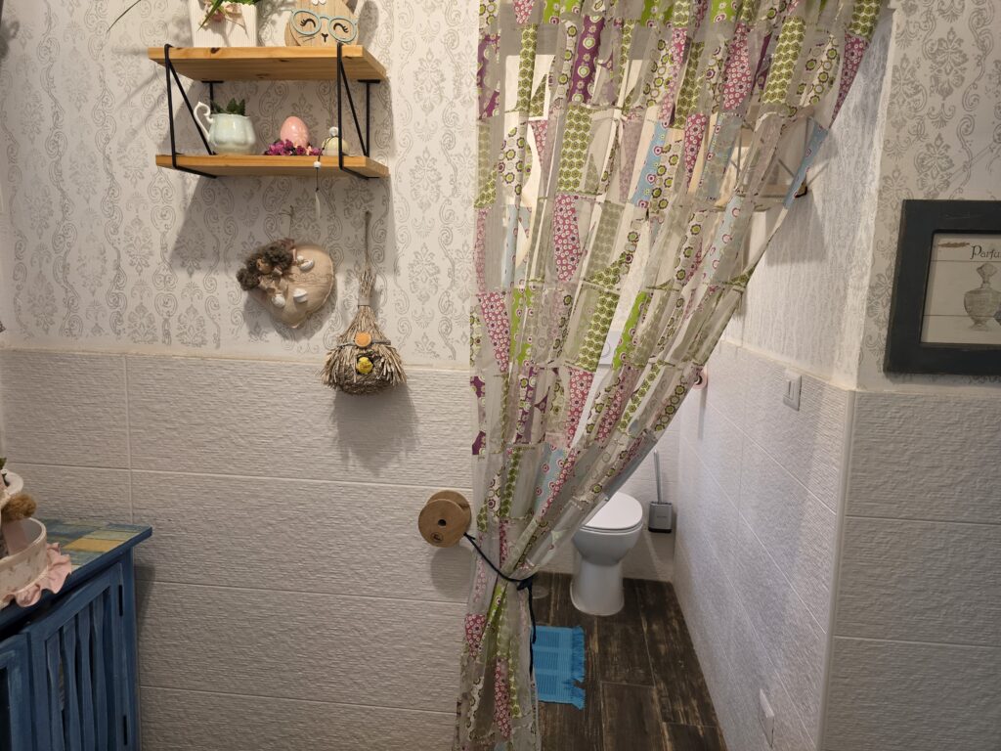
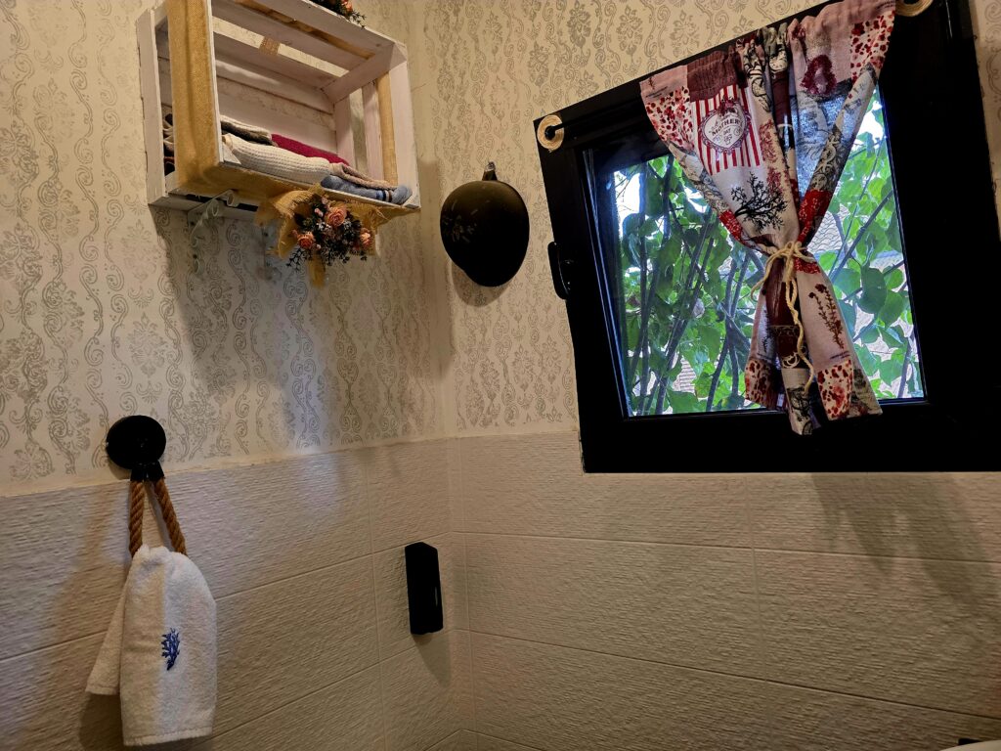
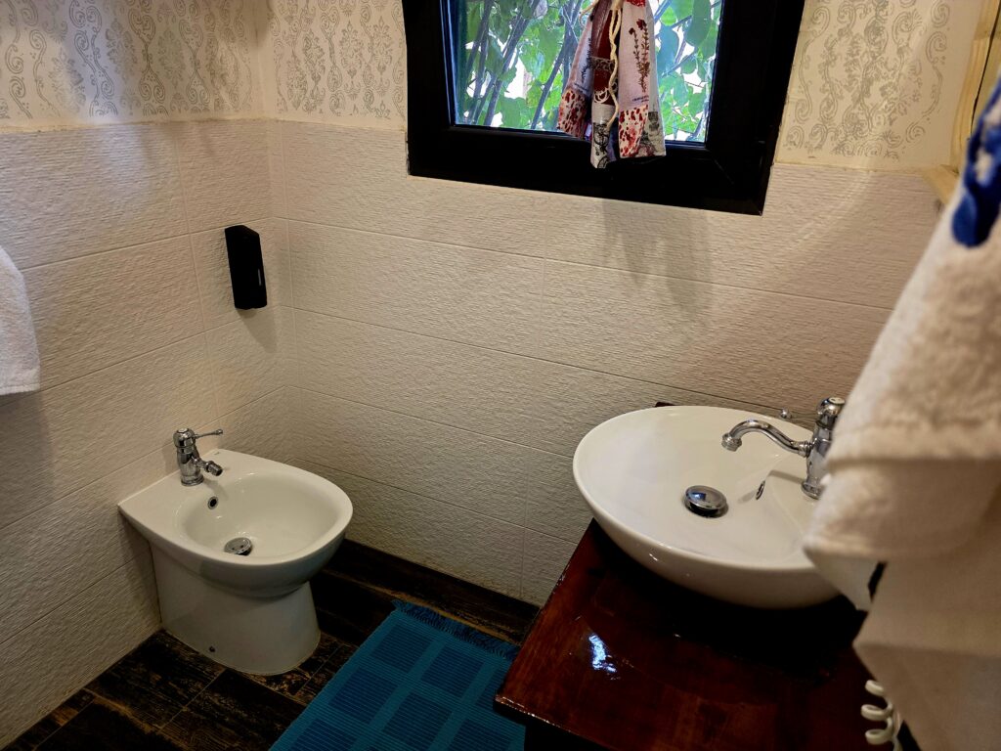
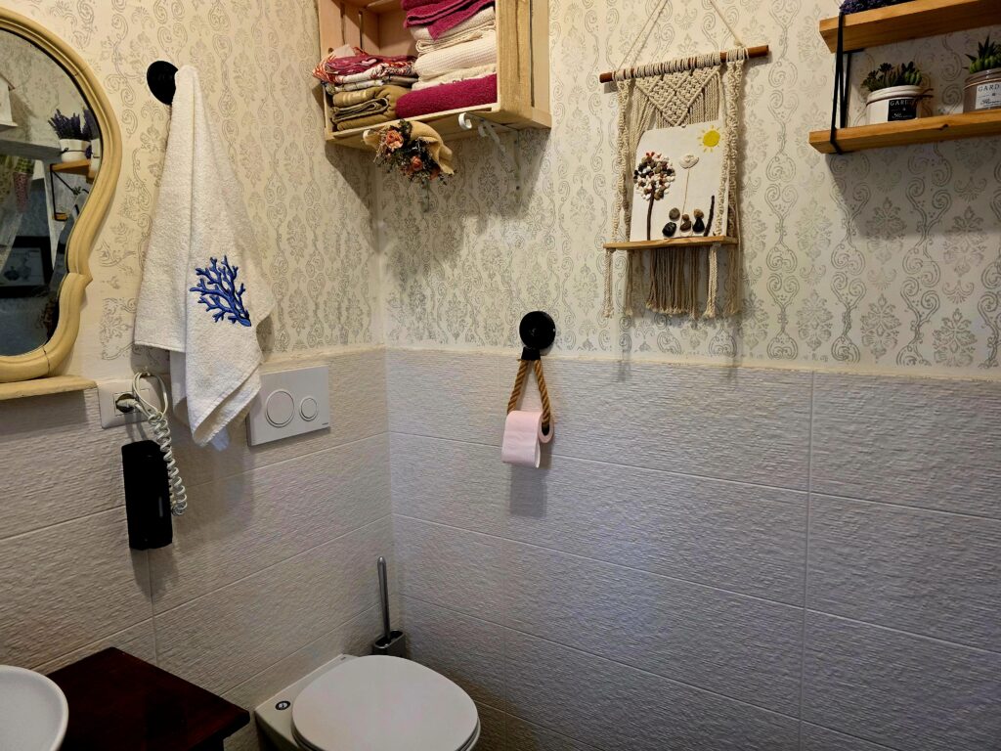
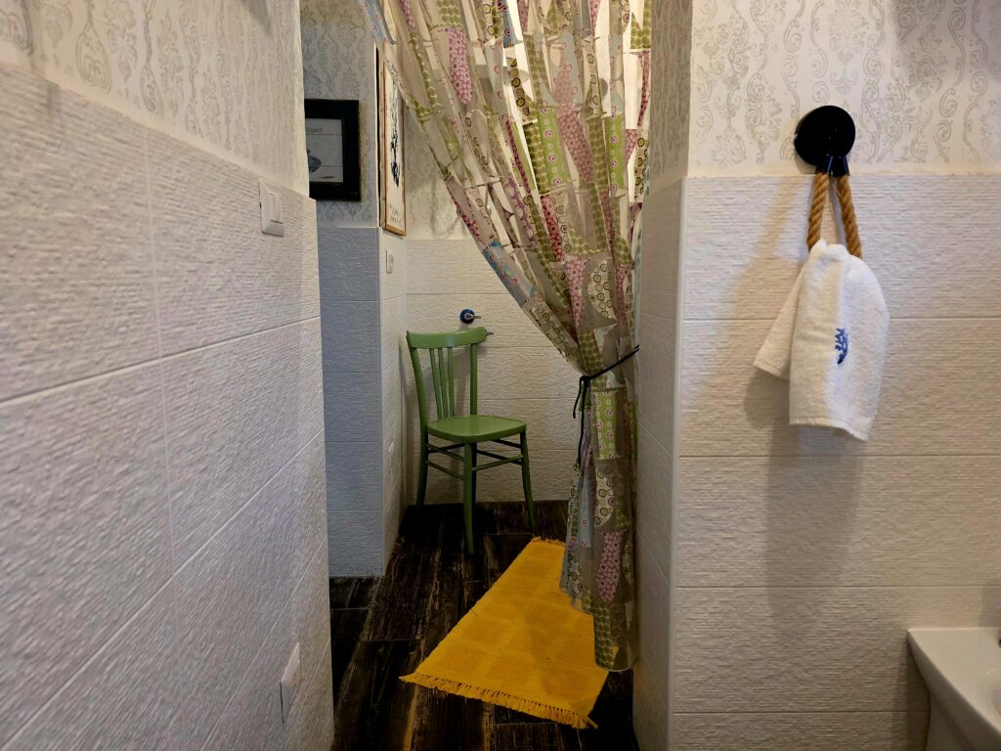
- a bathroom with lobby;
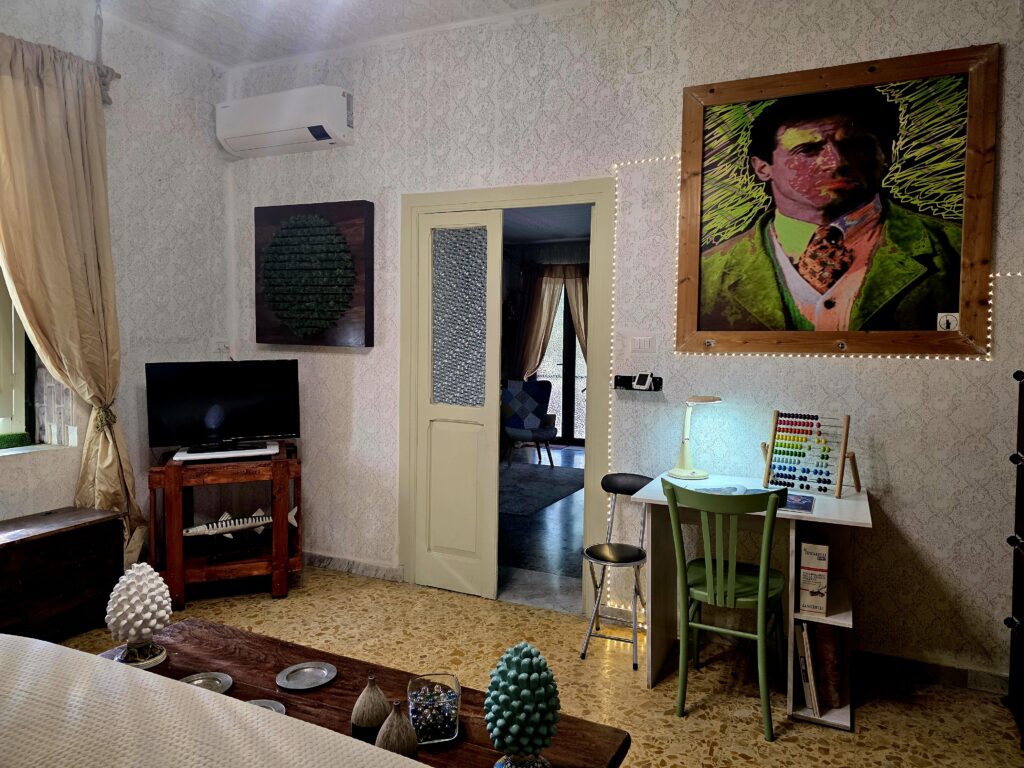
- a spacious room with kitchenette, usable as a living room or as a further bedroom.
The kitchenette, bathroom and separate access make this level particularly suited to accommodating parents, adult children, relatives or anyone wanting greater independence.
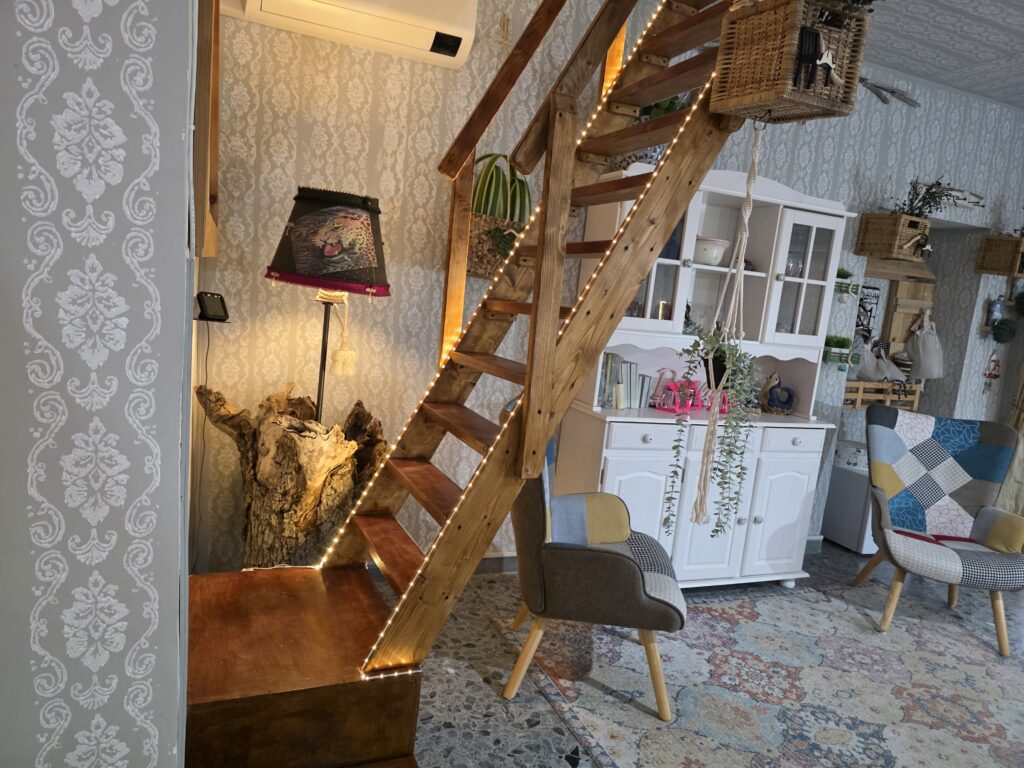
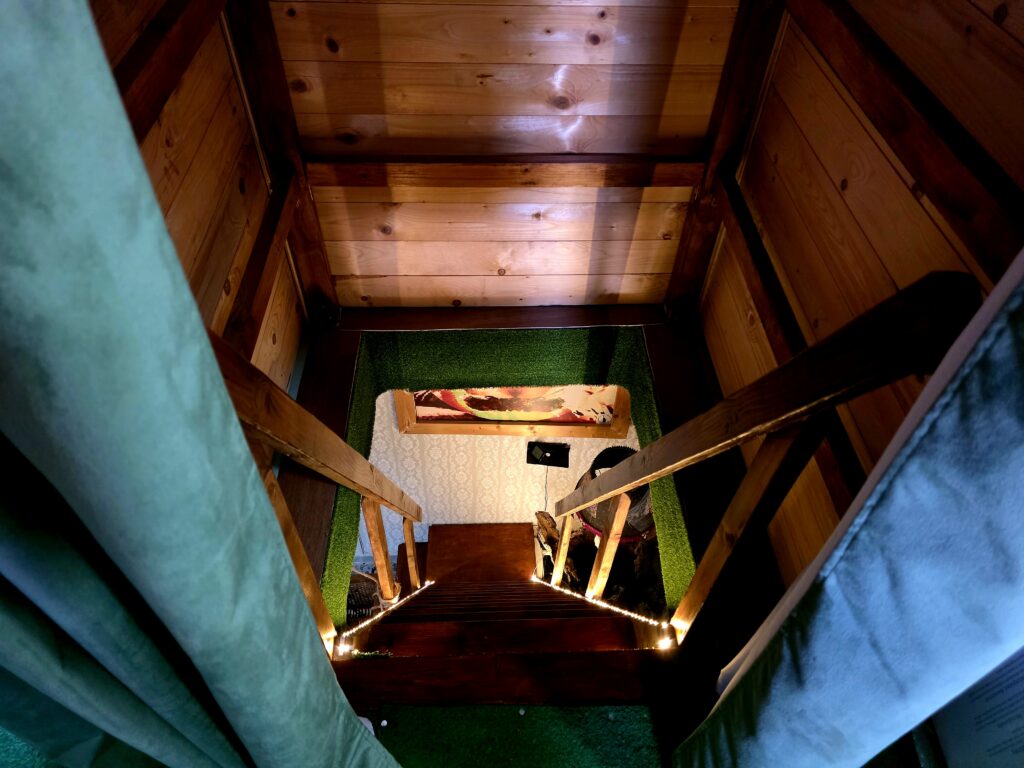
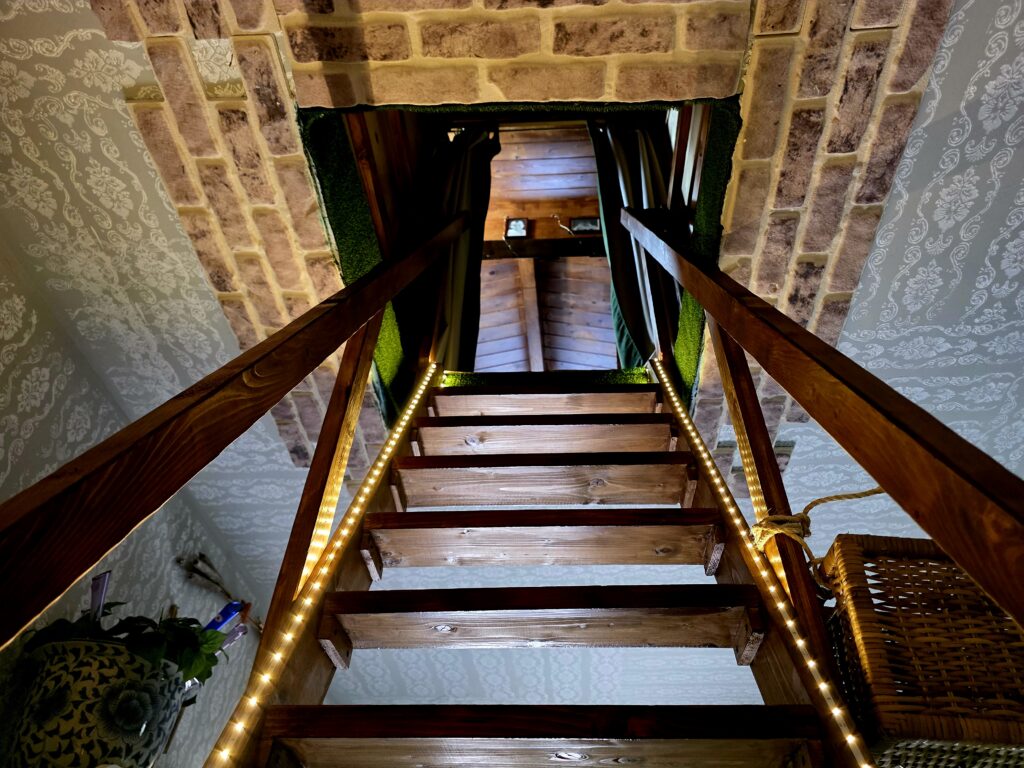
From the glazed entrance hall, a removable wooden ship-style ladder rises to a small demountable wooden landing, providing an internal connection between the two levels. The house can therefore be enjoyed as a single home or organised as two living areas with greater independence, while remaining one registered residential unit.
The attic
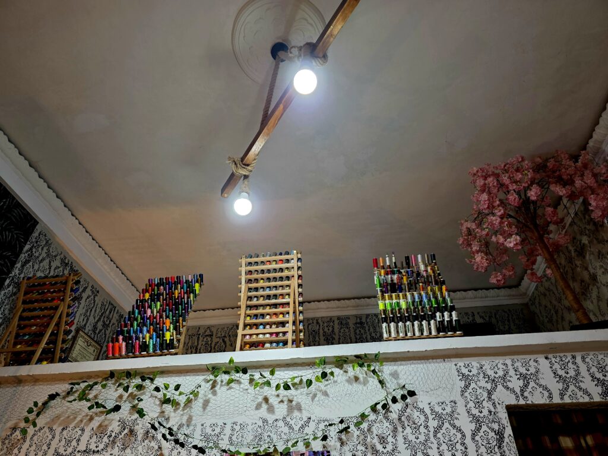
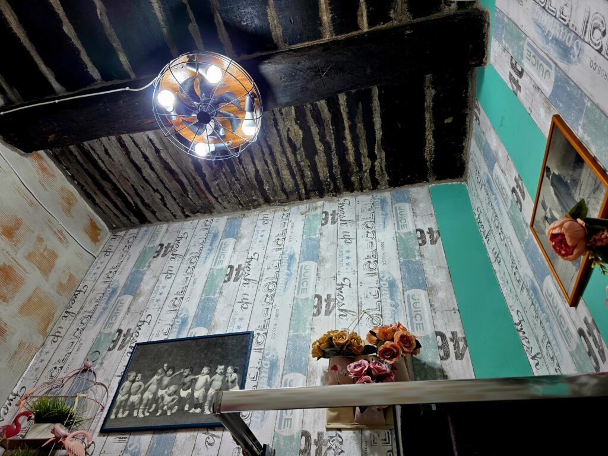
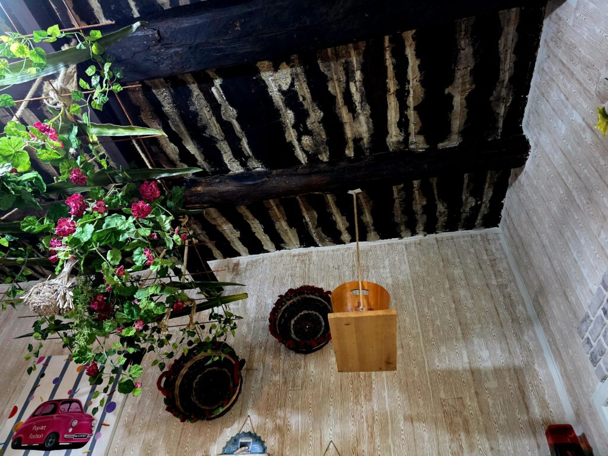
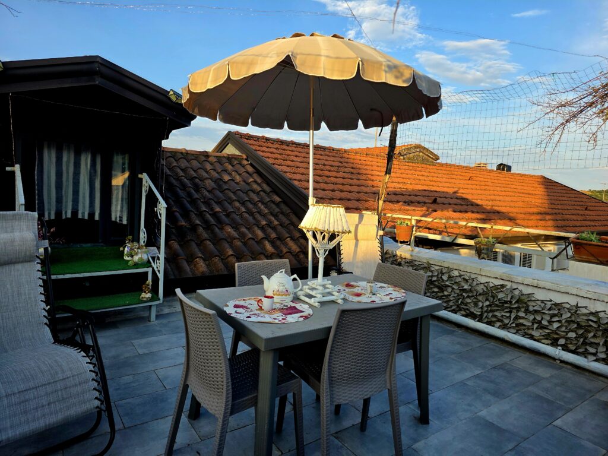
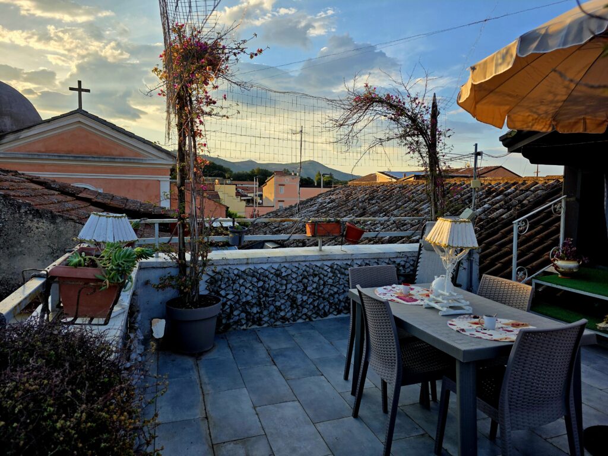
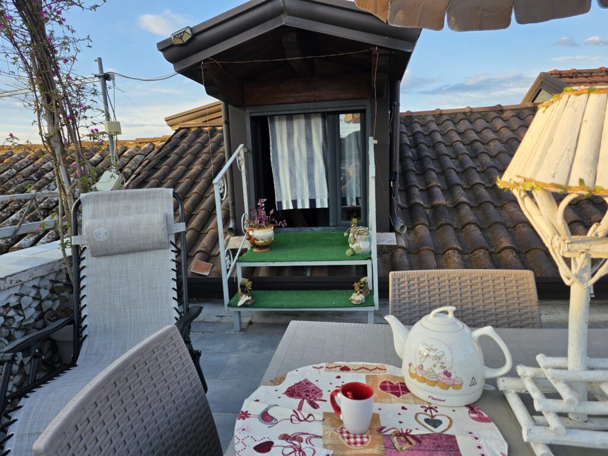
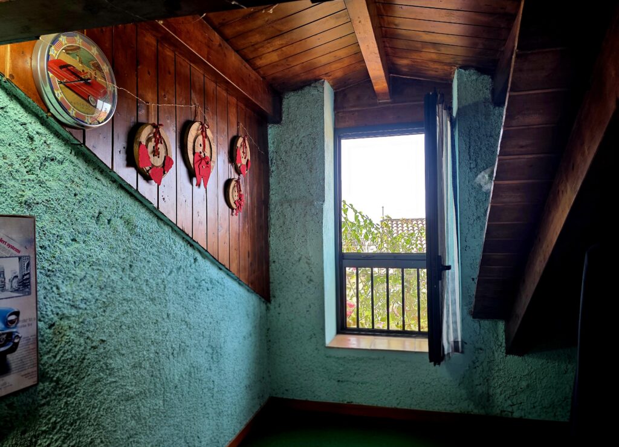
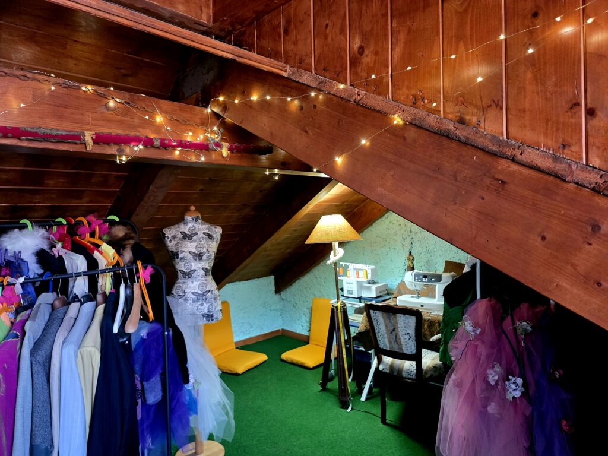
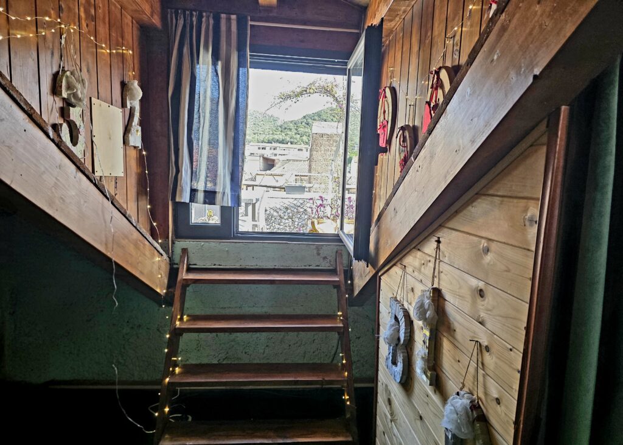
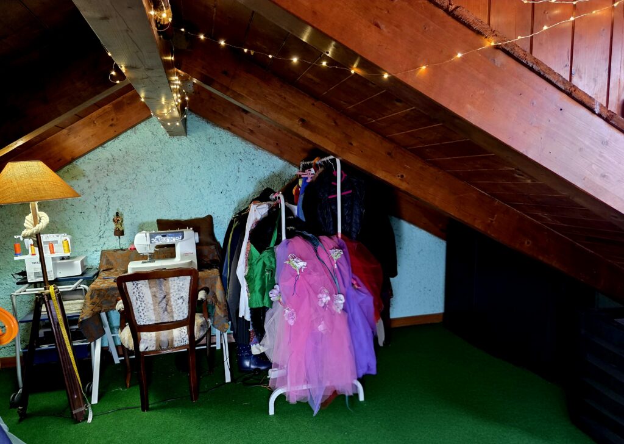
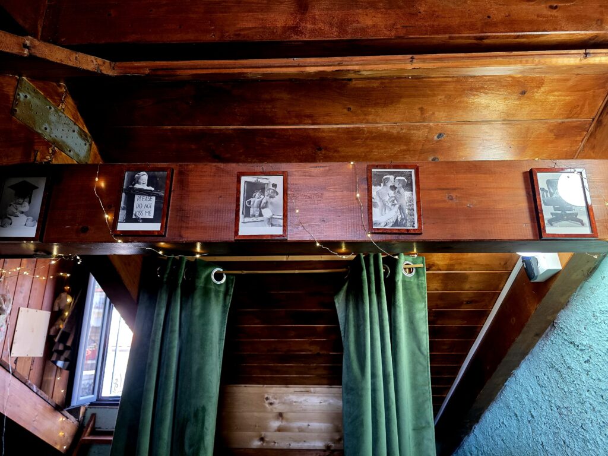
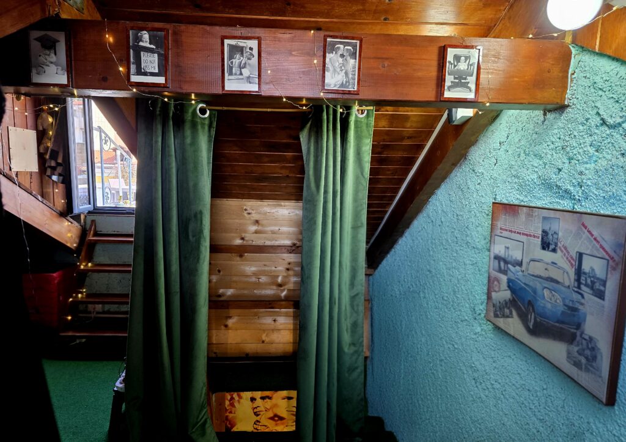
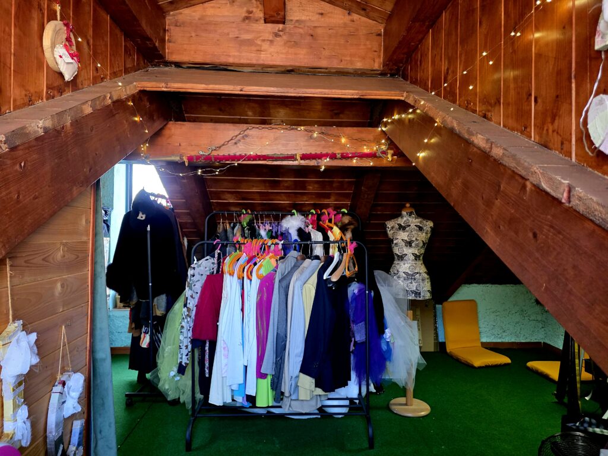
Above the first floor lies the characterful attic, with its exposed timber structure and beams, lit by two dormer windows. It is a non-habitable ancillary space, finished in timber and currently used as a studio, preserving the timber framing of the pitched roof.
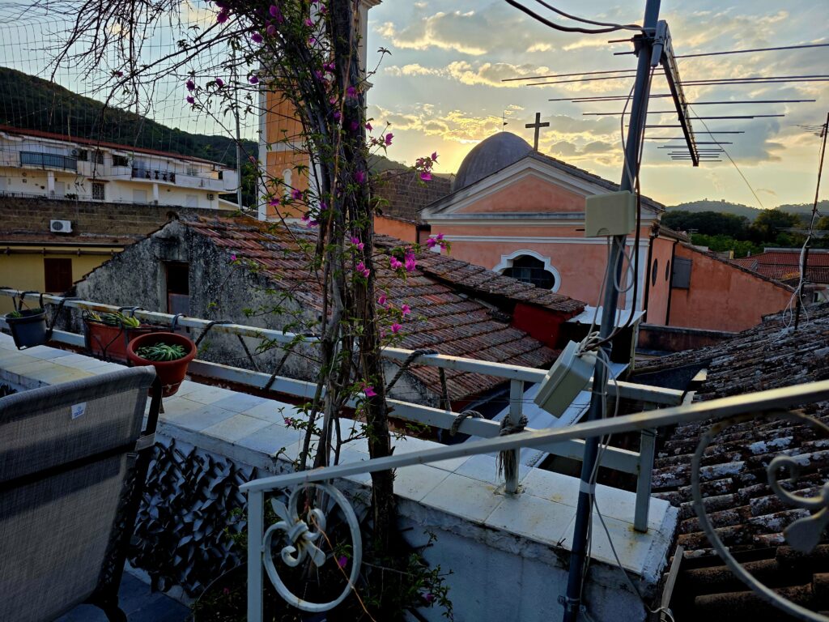
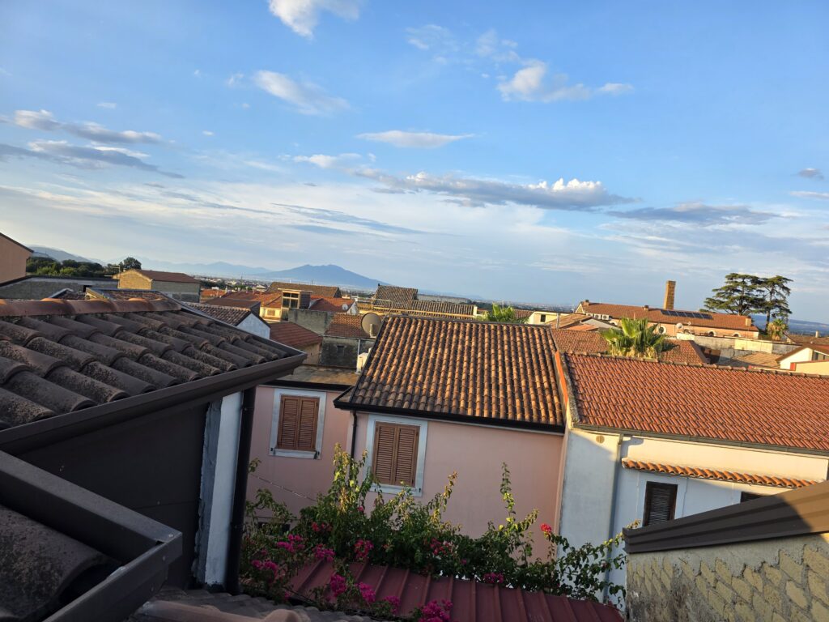
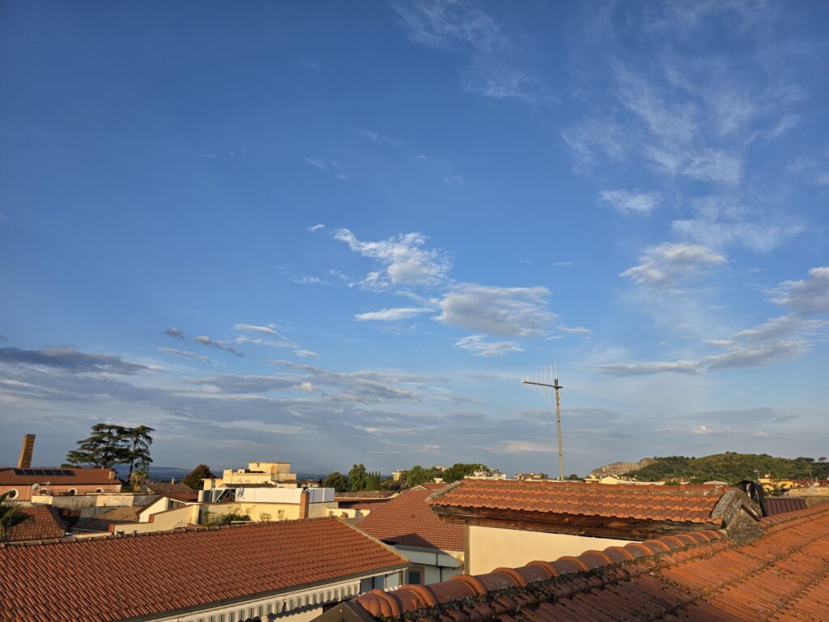
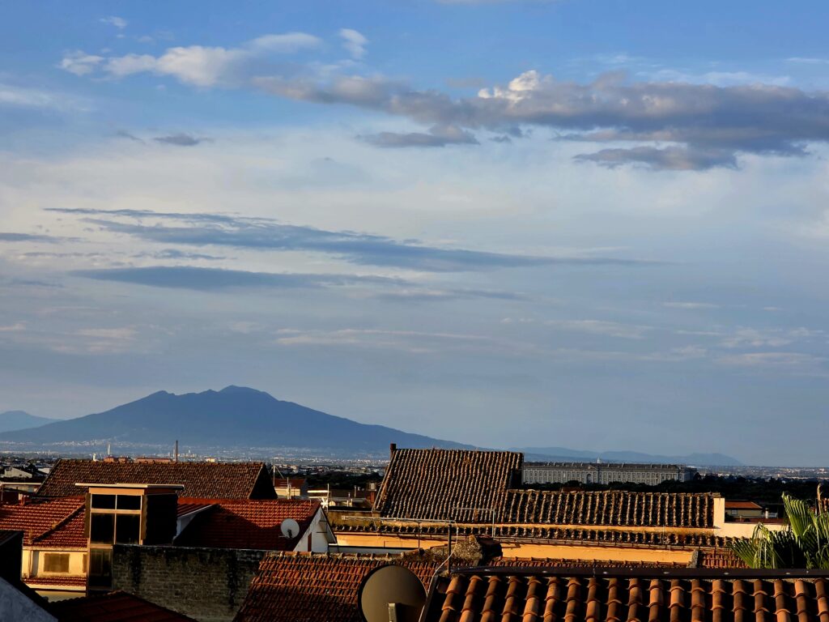
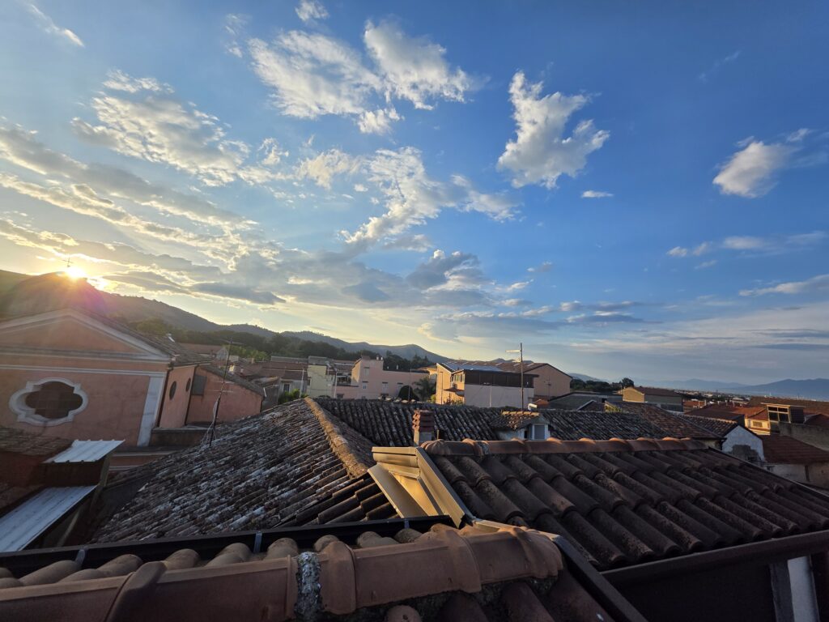
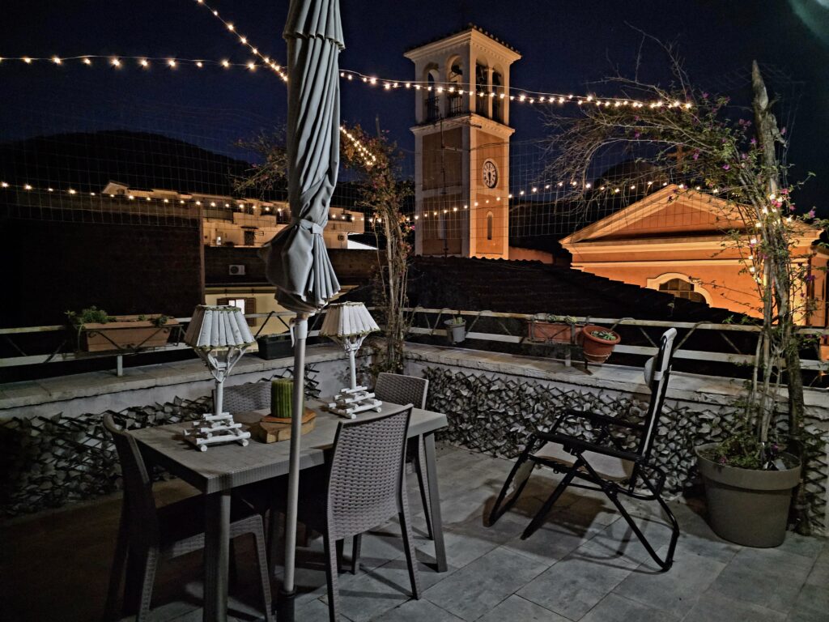
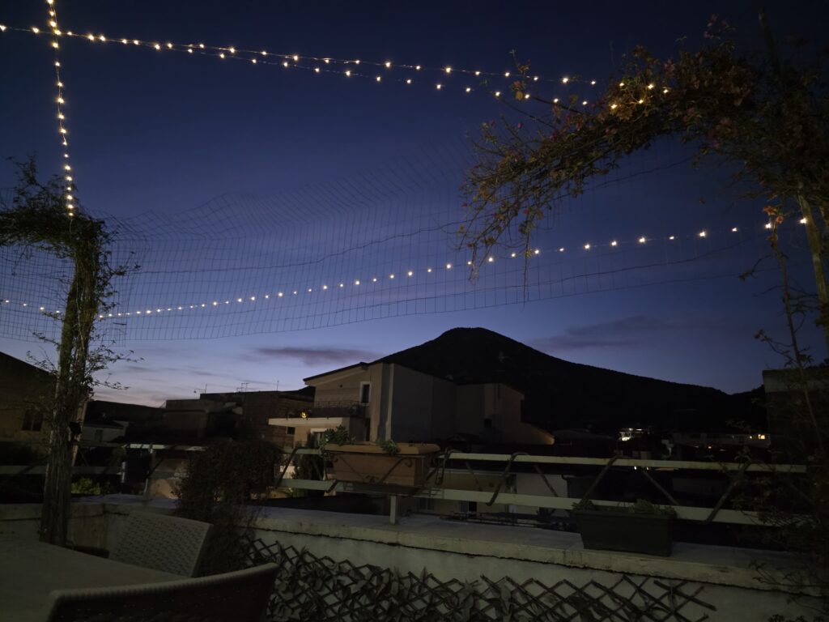
From one of the dormer windows, on clear days, the view reaches as far as Vesuvius and the Bay of Naples. From the roof area there are also views towards the bell tower of the historic Church of San Vincenzo Martire and across the rooftops of the village.
Flexible layout and two living areas
The layout, the two access points and the bathroom and kitchenette on the first floor allow the property to be organised into two living areas with greater autonomy. These are not currently two separately registered apartments.
The 6.10-metre double-height glazed entrance hall is a distinctive architectural feature. Any proposal to create a mezzanine or otherwise alter this space would require a prior technical feasibility assessment and all necessary planning, structural and other authorisations. No such additional habitable space is currently being offered.
Any formal subdivision into separate registered units would be for a prospective buyer to assess and pursue, only if technically and legally feasible and subject to all applicable authorisations.
The house may suit use as:
- a principal family home;
- an arrangement for parents and adult children;
- a home with an artist’s studio or professional workspace;
- a property with two more autonomous living areas;
- a home where part of the property could potentially be let;
- potential rental or hospitality use, only if permitted under the applicable rules and following the necessary checks and authorisations.
Private portico, parking and all-electric systems
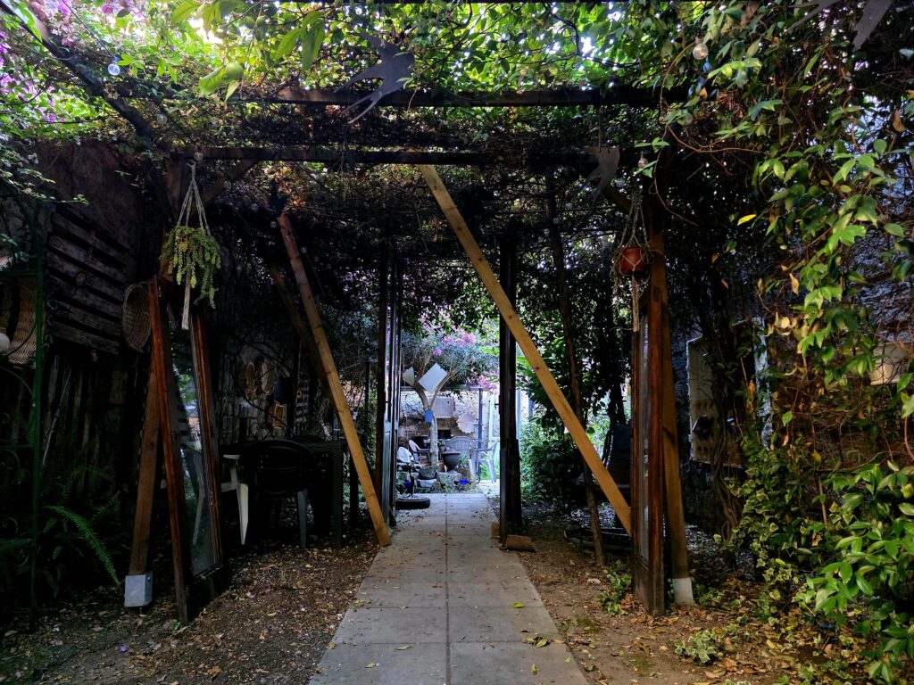
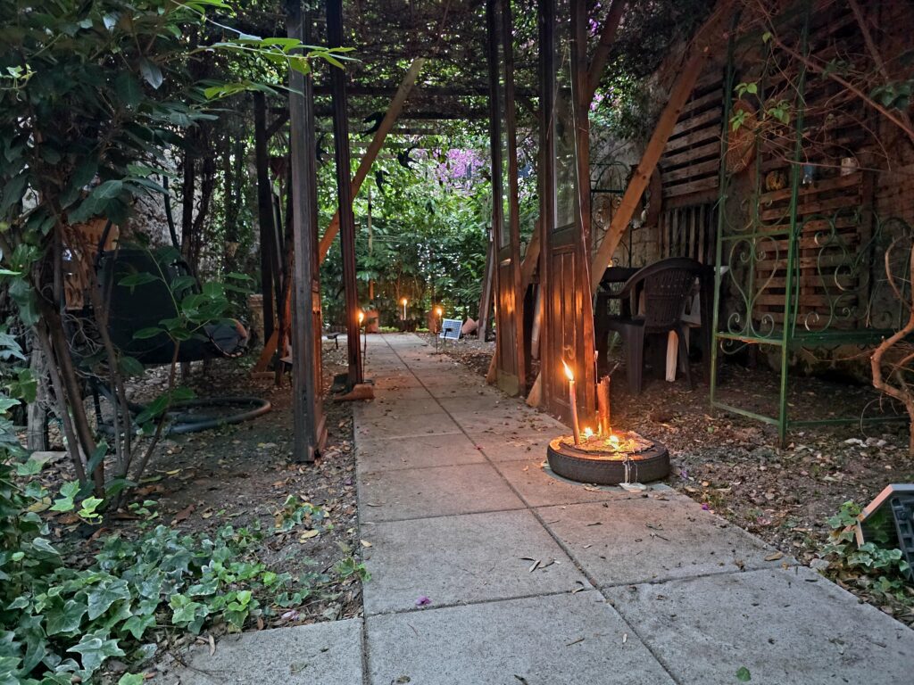
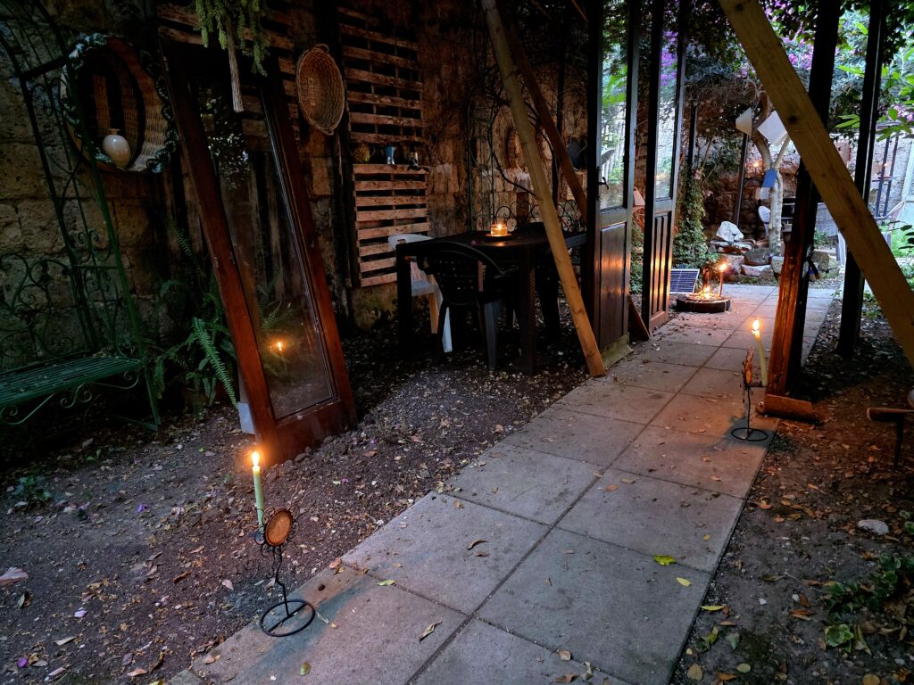
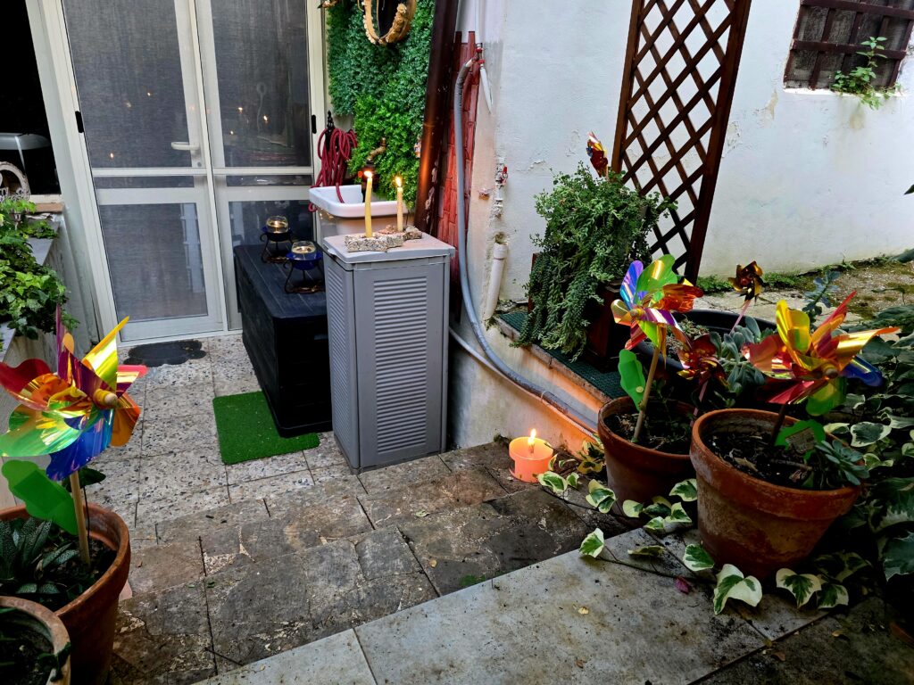
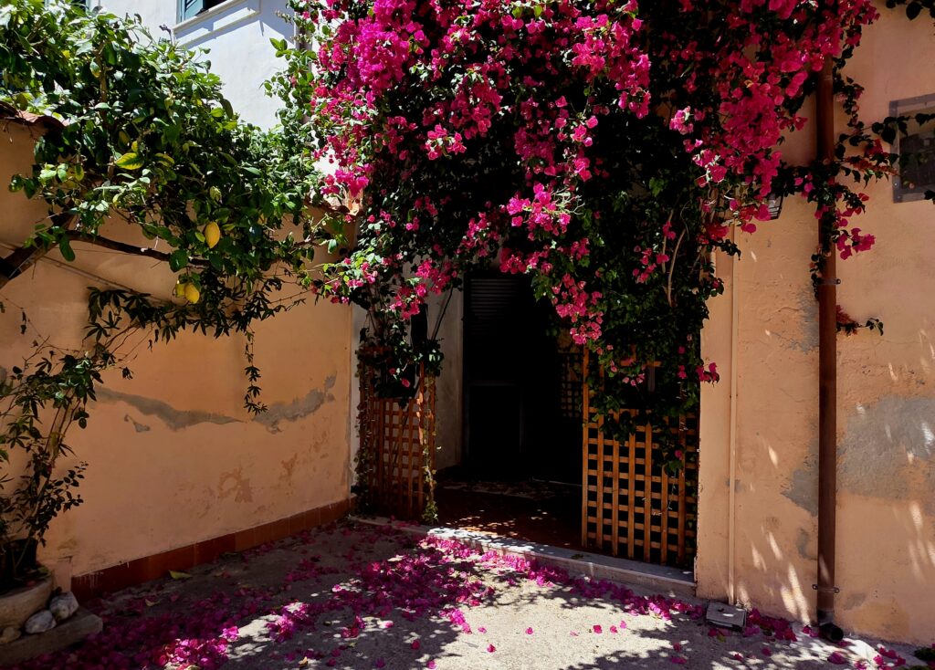
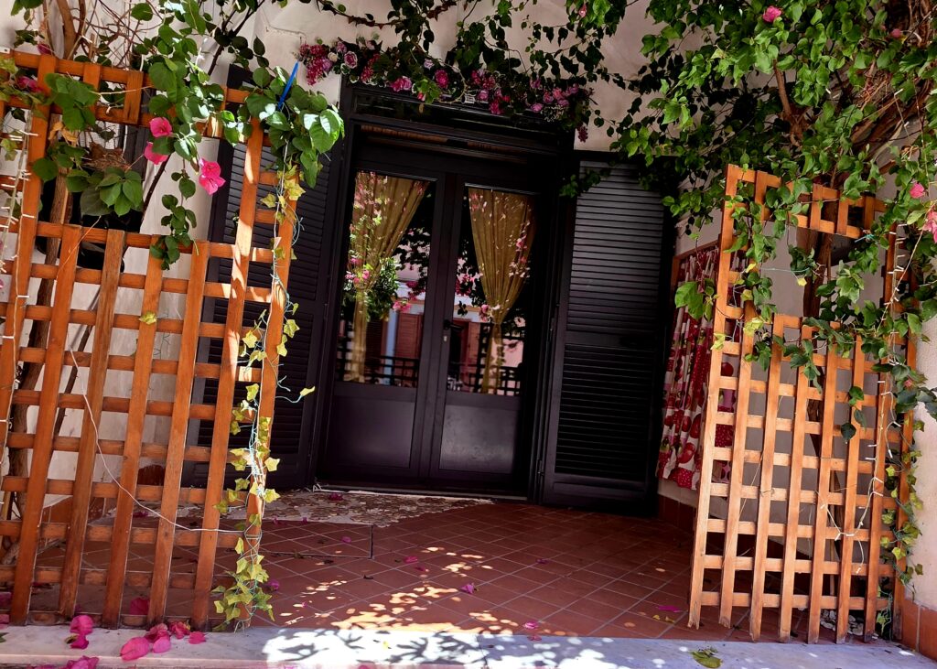
The entrance to the house is preceded by a portico for the property’s exclusive use, sheltered and shaded by bougainvillea, forming an attractive transition between the shared courtyard and the front door.
The shared courtyard is accessed through a wide entrance portico. Under the current arrangement agreed among the four owners, each household uses one parking space in the shared courtyard. This is not offered as a separately owned, exclusive parking space.
The house is entirely electric, with an upgraded 6 kW electricity supply. It is equipped with five air-conditioning units — including one in the glazed entrance hall — an induction hob and two electric water heaters.
An exterior socket in the portico is currently used for slow charging of an electric car from the domestic electricity supply.
A gas meter is also available outside for anyone who prefers to arrange a gas supply.
An artist’s home
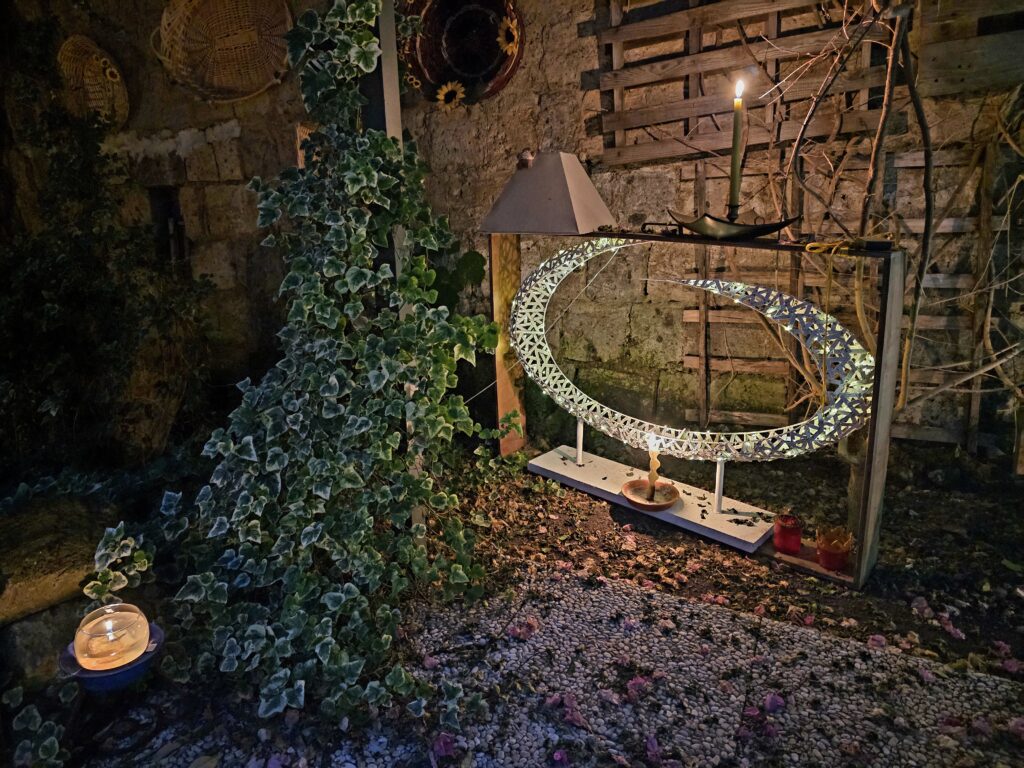
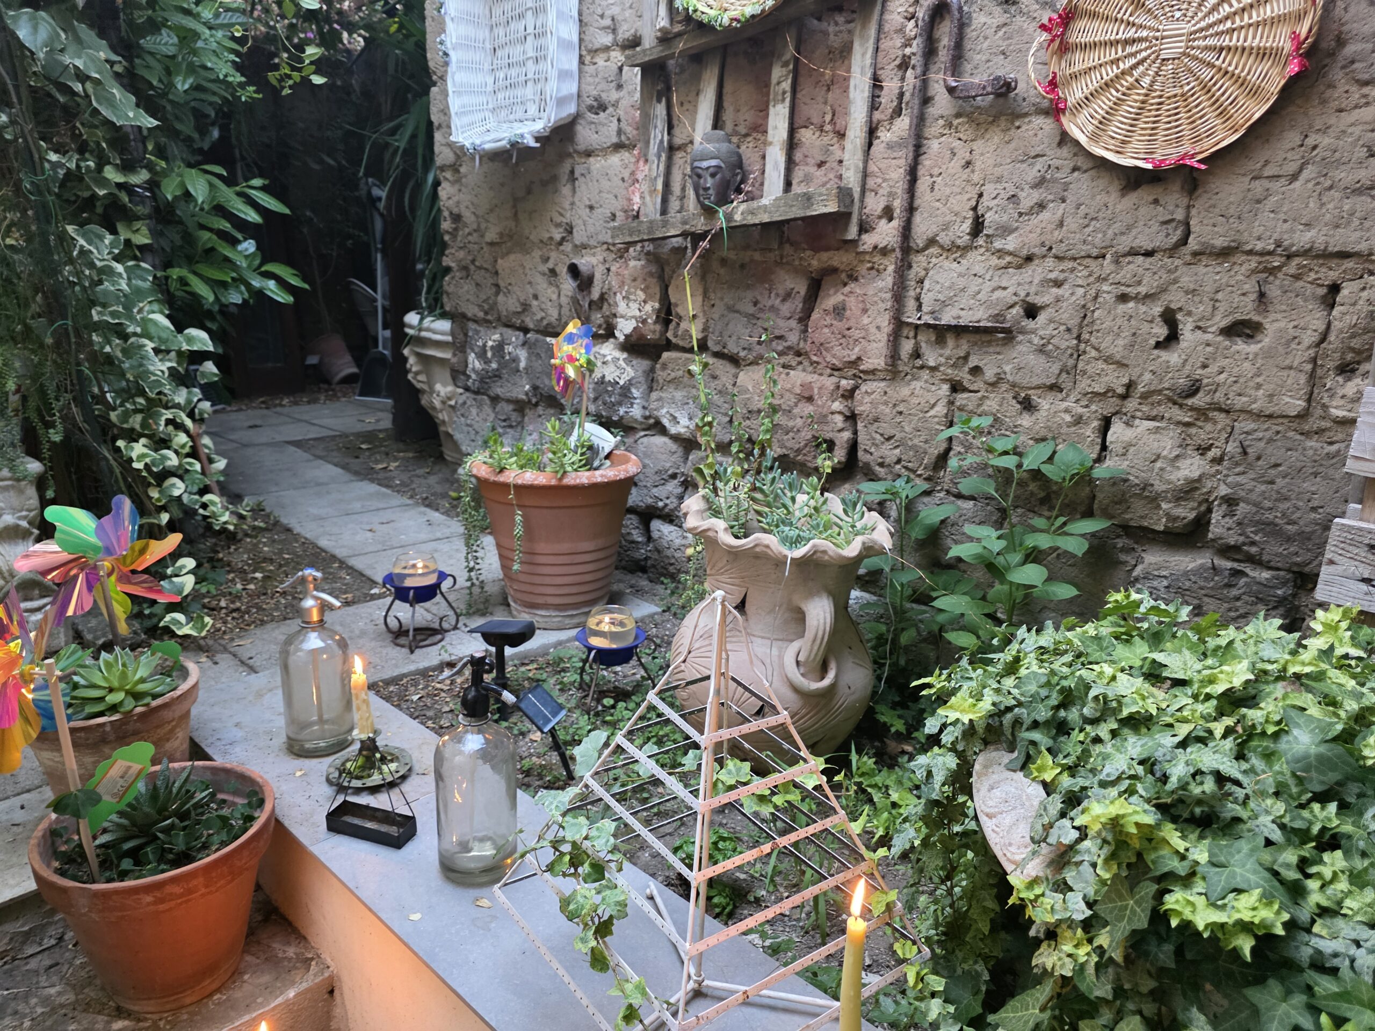
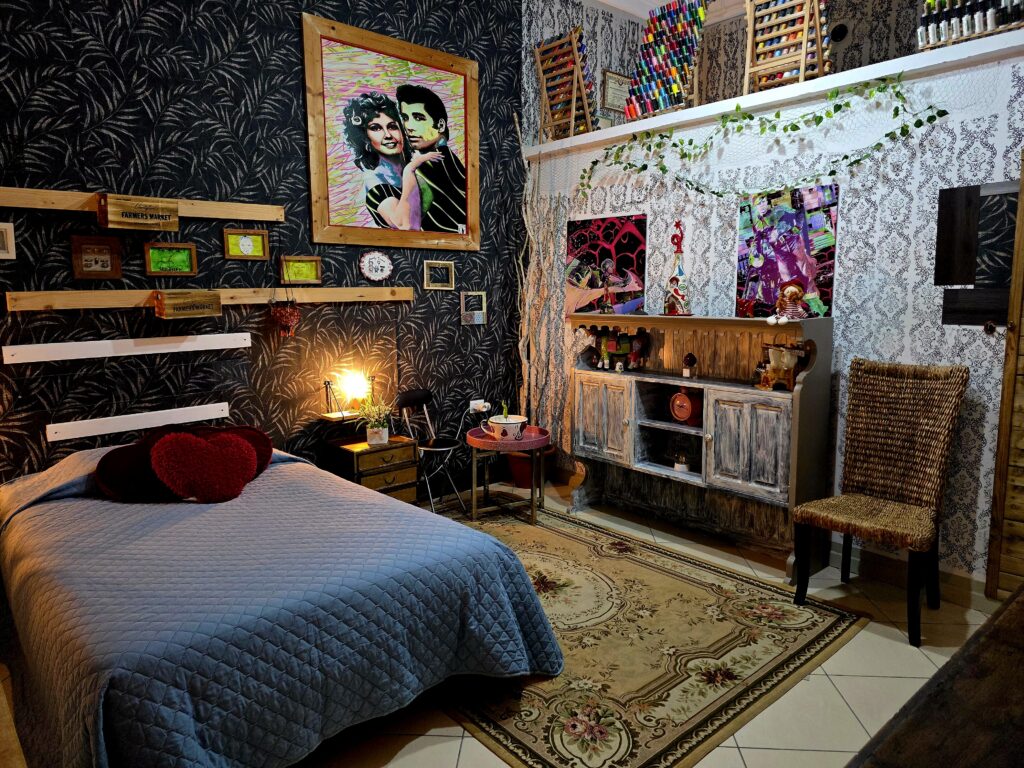
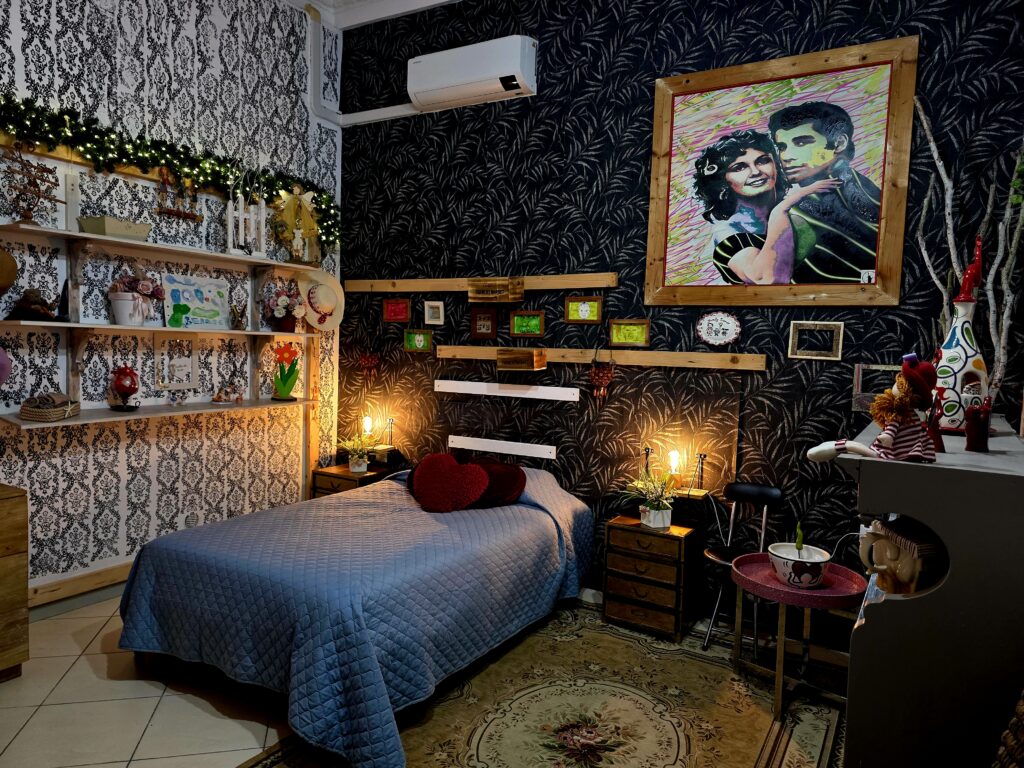
The interiors carry the creative signature of contemporary artist ANNY.
Three of ANNY’s artworks appeared in an AD – Architectural Digest feature on a private residence in Naples.
The property is offered with much of the setting that characterises it today: an original and highly personal home, ready to be lived in.
Furnishings included in the price
The asking price includes furniture and furnishing accessories, appliances, paintings and decorative objects present in the house.
Excluded are personal effects, materials and objects used for artistic work, and the craft equipment and machinery in the studio.
The items included in the sale will be listed in a schedule agreed between the parties and attached to the preliminary contract.
Property details
| Type | Early-1900s courtyard townhouse / semi-independent home, comprising one registered residential unit within a small shared courtyard |
| Location | Caserta, Briano district — Campania, Southern Italy |
| Total cadastral area | 179 m², including proportional shares of outdoor areas and appurtenances |
| Area excluding outdoor spaces | 161 m² |
| Private garden | 157 m² |
| Layout | 5 principal rooms, 2 bathrooms, hallway |
| Floors | Ground floor and first floor, plus additional non-habitable attic space not included in the stated 161 m² |
| Ceiling heights | Average 3.53 m; glazed entrance hall 6.10 m double height; ground-floor rooms approximately 3.50–3.60 m |
| Period | Early 1900s |
| Structure | Tufa stone masonry; timber and iron-and-tile floors; pitched roof with dormer windows |
| Condition | Recently renovated |
| Heating / cooling | Independent — five air-conditioning units and two electric water heaters |
| Electrical | All-electric, 6 kW supply; induction hob; exterior socket currently used for slow EV charging |
| Gas | Meter available outside |
| Windows and doors | PVC double-glazed units with insect screens; glazed entrance hall; period glass window in the first-floor bedroom |
| Security | Armoured entrance doors serving both levels |
| Outdoor appurtenances | Portico for the property’s exclusive use; current use of one parking space in the shared courtyard under an arrangement among the four owners (not separately owned) |
| Habitability | Segnalazione Certificata per l’Agibilità (SCA) filed with the Municipality of Caserta in November 2023 |
| Land registry category | A/4 |
| Energy class | C — EPgl,nren 68.97 kWh/m² per year |
| Planning setting | Zone A2; property located within a landscape-protected area |
| Furnishings | Included in the price, with the exclusions stated above |
Distances
The Royal Palace of Caserta, a UNESCO World Heritage Site, is approximately 20 minutes away by car.
Naples and Naples International Airport are approximately 40 minutes away, while Pompeii and the Amalfi Coast can be reached in around one hour, depending on traffic.
Price and terms
€400,000 — direct sale by the owner, with no agency commission.
A part exchange would also be considered, with a balancing payment to be agreed, for an independent house on the Costa del Sol, preferably in the Axarquía area and close to the sea.
Viewings strictly by appointment.
For information and private viewings:
atelierpopart@gmail.com
Floor Plan
Floor plans of the artist’s townhouse in Briano, Caserta, showing the ground floor, first floor and private garden.
Ground Floor
First Floor
Attic – Rooftop Terrace
Garden and Outdoor Areas